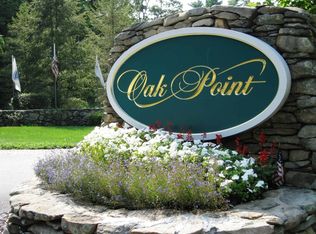
Meticulously maintained 2001 built 3 bed, 2 full bath. Kitchen features appliances, updated lighting, Corian countertops, with adjacent kitchen/dining area. Open Family room / Dining room area, flex room primary BR with ensuite. HVAC 2016, Roof 2017, 3 season room, private lot on a cul de sac. 2 car garage and large flower garden. Enjoy beautiful gardens and amenities including an expansive clubhouse with a ballroom, gym and basketball court, multiple swimming pools, and tennis and pickleball courts. Join your neighbors for regular events planned by the on-site activity director.
For sale
$459,900
5006 Oak Point Dr, Middleboro, MA 02346
3beds
1,750sqft
Single Family Residence
Built in 2001
-- sqft lot
$-- Zestimate®
$263/sqft
$773/mo HOA
What's special
Large flower gardenUpdated lightingBeautiful gardensKitchen features appliancesCorian countertops
- 1 day
- 214
- 6
Zillow last checked:
Listing updated:
Listed by:
Derek Greene 888-278-5840,
The Greene Realty Group 888-278-5840
Source: MLS PIN,MLS#: 73587233
Facts & features
Interior
Bedrooms & bathrooms
- Bedrooms: 3
- Bathrooms: 2
- Full bathrooms: 2
Primary bedroom
- Features: Bathroom - Full, Flooring - Wall to Wall Carpet
- Level: First
Primary bathroom
- Features: Yes
Bathroom 1
- Features: Bathroom - Full
- Level: First
Dining room
- Features: Flooring - Wall to Wall Carpet
- Level: First
Kitchen
- Level: First
Living room
- Level: First
Heating
- Central, Forced Air
Cooling
- Central Air
Appliances
- Included: Refrigerator, Dryer, Oven
Features
- Central Vacuum
- Flooring: Tile, Vinyl, Carpet
- Has basement: No
- Has fireplace: No
Interior area
- Total structure area: 1,750
- Total interior livable area: 1,750 sqft
- Finished area above ground: 1,750
Property
Parking
- Total spaces: 5
- Parking features: Attached, Garage Door Opener, Workshop in Garage, Insulated, Off Street
- Attached garage spaces: 2
- Uncovered spaces: 3
Features
- Patio & porch: Porch, Deck - Wood
- Exterior features: Porch, Deck - Wood
Lot
- Features: Cul-De-Sac, Level
Details
- Zoning: Res
Construction
Type & style
- Home type: SingleFamily
- Architectural style: Ranch
- Property subtype: Single Family Residence
Materials
- Modular
- Foundation: Slab
- Roof: Shingle
Condition
- Year built: 2001
Utilities & green energy
- Electric: 110 Volts
- Sewer: Public Sewer
- Water: Public
Community & HOA
Community
- Senior community: Yes
HOA
- Has HOA: Yes
- HOA fee: $773 monthly
Location
- Region: Middleboro
Financial & listing details
- Price per square foot: $263/sqft
- Date on market: 10/6/2026
- Road surface type: Paved
Estimated market value
Not available
Estimated sales range
Not available
Not available
Price history
| Date | Event | Price |
|---|---|---|
| 10/6/2026 | Listed for sale | $459,900$263/sqft |
Source: MLS PIN #73587233 Report a problem | ||
Public tax history
Tax history is unavailable.
Monthly payment
Est. payment
Payment breakdown
Explore the cost of this home by adjusting the details. Changes won't be saved.Climate risks
Neighborhood: 02346
Nearby schools
Schools provided by the listing agent
- Elementary: Henry Burkland
- Middle: John Nichols
- High: Middleborough
Source: MLS PIN. This data may not be complete. We recommend contacting the local school district to confirm school assignments for this home.


Similar homes
- $399,9003 bd2 ba1.3k sqft701 Oak Point Dr, Middleboro, MA 02346For Sale
 MLS ID #73584922, Diana Saunders Martin, Martin Real Estate. MLS PIN
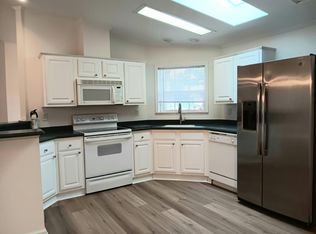
 - $410,0003 bd2 ba1.5k sqft6202 Oak Point Dr #6202OAK, Middleboro, MA 02346For Sale
 MLS ID #12013012, Patrick Crocetta, Hometown America, a Manufactured Home Dealer. My State MLS
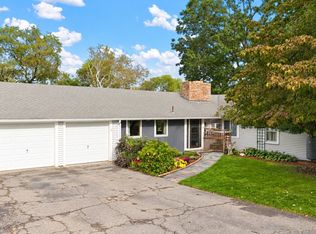
 - $509,8003 bd1 ba1.7k sqft8 Bloomfield Ave, Middleboro, MA 02346For Sale
 MLS ID #73586830, Courtnee Lemieux, LPT Realty - Home & Key Group. MLS PIN
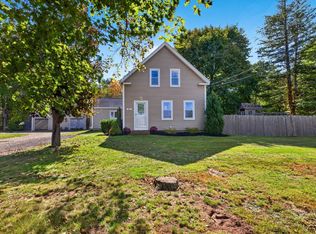
 - $599,9003 bd2 ba1.4k sqft87 River St, Middleboro, MA 02346For Sale
 MLS ID #73587002, Rick Leo, Goodwin Realty Group, LLC. MLS PIN
