Welcome to this beautifully maintained attached single-family condo offering comfort, convenience, and modern style. BEST OF ALL-NO CONDO FEES!!! Built in 2007, this 1,344-square-foot home features a thoughtfully designed floor plan that maximizes both functionality and everyday living. Inside, you'll find three well-appointed bedrooms that provide flexible space for family, guests, a home office, or other lifestyle needs. The home includes one full bath and one half bath, thoughtfully situated for convenience and practicality. Set on a 7,840-square-foot lot, the property offers a private outdoor space that perfectly complements the home's inviting interior. The manageable lot size allows for easy upkeep while still providing room to relax and enjoy the outdoors. Offers room to expand to the the partially-finished basement with insulation and utilities and space for an additional bathroom. Well cared for and move-in ready, this residence presents an excellent opportunity for buyers seeking a balance of comfort, efficiency, and low-maintenance living. The next showing will be Saturday, October 24, 12-2pm and Sunday, October 25, 11:00 AM to 12:30 PM. Come discover all that this welcoming home has to offer and see how it can fit your lifestyle.
For sale
$440,000
56 Washington St #A, Taunton, MA 02780
3beds
1,344sqft
Single Family Residence
Built in 2007
3,920 Square Feet Lot
$-- Zestimate®
$327/sqft
$-- HOA
What's special
Private outdoor spaceThree well-appointed bedroomsThoughtfully designed floor planInviting interior
- 10 days
- 123
- 7
Zillow last checked:
Listing updated:
Listed by:
Charity Coleman 617-869-1115,
Crystal Realty Assoc., Inc. 617-822-1115
Source: MLS PIN,MLS#: 73592057
Facts & features
Interior
Bedrooms & bathrooms
- Bedrooms: 3
- Bathrooms: 2
- Full bathrooms: 1
- 1/2 bathrooms: 1
Primary bedroom
- Level: Second
Bedroom 2
- Level: Second
Bedroom 3
- Level: Second
Primary bathroom
- Features: Yes
Dining room
- Features: Flooring - Laminate
- Level: Main,First
Kitchen
- Features: Dining Area
- Level: Main,First
Living room
- Features: Ceiling Fan(s), Flooring - Laminate
- Level: Main,First
Heating
- Central, Forced Air, Natural Gas
Cooling
- Central Air
Appliances
- Included: Gas Water Heater, Range, Dishwasher, Refrigerator
- Laundry: In Basement, Gas Dryer Hookup, Washer Hookup
Features
- Flooring: Tile, Laminate
- Windows: Insulated Windows
- Basement: Full
- Has fireplace: No
Interior area
- Total structure area: 1,344
- Total interior livable area: 1,344 sqft
- Finished area above ground: 1,344
- Finished area below ground: 272
Property
Parking
- Total spaces: 3
- Parking features: Paved Drive, Shared Driveway, Off Street
- Uncovered spaces: 3
Features
- Patio & porch: Porch, Deck - Wood
- Exterior features: Porch, Deck - Wood
Lot
- Size: 3,920 Square Feet
- Features: Corner Lot
Details
- Parcel number: 105687,4688944
- Zoning: Res
Construction
Type & style
- Home type: SingleFamily
- Architectural style: Contemporary
- Property subtype: Single Family Residence
- Attached to another structure: Yes
Materials
- Frame, Stone
- Foundation: Concrete Perimeter
- Roof: Asphalt/Composition Shingles
Condition
- Year built: 2007
Utilities & green energy
- Electric: Circuit Breakers
- Sewer: Public Sewer
- Water: Public
- Utilities for property: for Gas Range, for Gas Oven, for Gas Dryer, Washer Hookup
Community & HOA
Community
- Features: Public Transportation, Shopping
HOA
- Has HOA: No
Location
- Region: Taunton
Financial & listing details
- Price per square foot: $327/sqft
- Tax assessed value: $394,600
- Annual tax amount: $4,396
- Date on market: 10/10/2026
- Road surface type: Paved
Estimated market value
Not available
Estimated sales range
Not available
Not available
Price history
| Date | Event | Price |
|---|---|---|
| 10/17/2026 | Listed for sale | $440,000$327/sqft |
Source: MLS PIN #73592057 Report a problem | ||
Public tax history
Tax history is unavailable.
Monthly payment
Est. payment
Payment breakdown
Explore the cost of this home by adjusting the details. Changes won't be saved.Climate risks
Neighborhood: 02780
Nearby schools
Schools provided by the listing agent
- Elementary: James L. Mulcahey
- High: Taunton High School
Source: MLS PIN. This data may not be complete. We recommend contacting the local school district to confirm school assignments for this home.


Similar homes
- $399,0003 bd2 ba960 sqft13 Horton St, Taunton, MA 02780For Sale
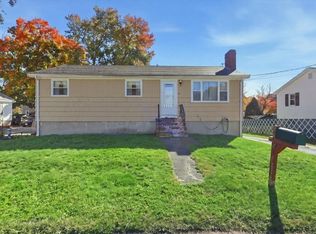 MLS ID #73592224, Bradford Thelin, RE/MAX Vantage. MLS PIN
- $430,0003 bd1 ba1.2k sqft14 Highland Ave, Taunton, MA 02780For Sale
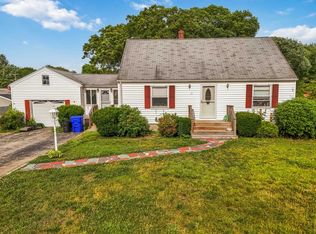 MLS ID #73589411, Natasha Smith Durand, Zander Realty Group. MLS PIN
- $425,0003 bd2 ba1.3k sqft50 Clifford St, Taunton, MA 02780For Sale
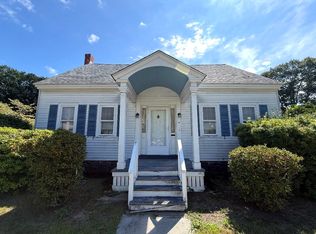 MLS ID #73571556, Kelly Lewis, Kelly Lewis Realty. MLS PIN
- $439,9903 bd2 ba840 sqft30 Garfield St, Taunton, MA 02780For Sale
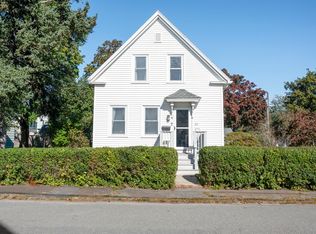 MLS ID #73590257, Serge Desir, Serhant. MLS PIN
