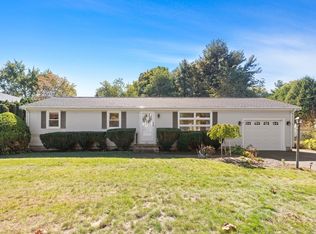
Phenomenally maintained and refreshed for its new owner! Boasting a magazine quality kitchen, the classic granite and cabinetry will have you entertaining with pride around your large center island this holiday season. The magazine quality consistency remains among fresh paint and a renovated bathroom, further reinforcing true turnkey-ability! Finished, walk out lower level is the perfect to host guests, home office, or multi-generational accommodations! Large deck overlooks your fenced in back yard, inviting outdoor recreation and ample storage in your oversized shed; in addition to your one car garage! With maintenance free vinyl siding, economic gas heat and highly desirable TMLP for electricity, a true opportunity to own a cost-effective home! WELCOME HOME!
For sale
$550,000
258 Dunbar St, Taunton, MA 02780
4beds
1,620sqft
Single Family Residence
Built in 1988
0.34 Acres Lot
$548,700 Zestimate®
$340/sqft
$-- HOA
What's special
Large deckOne car garageOversized shedRenovated bathroomLarge center islandMaintenance free vinyl sidingFresh paint
- 17 hours
- 339
- 30
Zillow last checked:
Listing updated:
Listed by:
Julie Etter Team 508-259-3025,
Berkshire Hathaway HomeServices Evolution Properties 508-384-3435
Source: MLS PIN,MLS#: 73591129
Facts & features
Interior
Bedrooms & bathrooms
- Bedrooms: 4
- Bathrooms: 2
- Full bathrooms: 2
Primary bedroom
- Features: Ceiling Fan(s), Closet, Flooring - Wall to Wall Carpet
- Level: First
- Area: 143
- Dimensions: 13 x 11
Bedroom 2
- Features: Ceiling Fan(s), Closet, Flooring - Wall to Wall Carpet
- Level: First
- Area: 150
- Dimensions: 10 x 15
Bedroom 3
- Features: Closet, Flooring - Wall to Wall Carpet
- Level: First
- Area: 120
- Dimensions: 10 x 12
Bedroom 4
- Features: Closet, Flooring - Wall to Wall Carpet
- Level: Basement
- Area: 168
- Dimensions: 14 x 12
Bathroom 1
- Features: Bathroom - Full, Bathroom - Tiled With Tub, Closet - Linen, Flooring - Stone/Ceramic Tile
- Level: First
- Area: 77
- Dimensions: 7 x 11
Bathroom 2
- Features: Bathroom - Full, Bathroom - With Shower Stall, Flooring - Stone/Ceramic Tile
- Level: Basement
- Area: 56
- Dimensions: 7 x 8
Dining room
- Features: Flooring - Hardwood, Exterior Access, Open Floorplan, Recessed Lighting
- Level: First
- Area: 110
- Dimensions: 10 x 11
Family room
- Features: Flooring - Hardwood, Open Floorplan, Recessed Lighting
- Level: First
- Area: 210
- Dimensions: 14 x 15
Kitchen
- Features: Flooring - Hardwood, Countertops - Stone/Granite/Solid, Kitchen Island, Open Floorplan, Recessed Lighting, Stainless Steel Appliances
- Level: First
- Area: 121
- Dimensions: 11 x 11
Office
- Features: Flooring - Wall to Wall Carpet
- Level: Basement
- Area: 120
- Dimensions: 10 x 12
Heating
- Baseboard, Natural Gas
Cooling
- Central Air
Appliances
- Included: Range, Dishwasher, Microwave, Refrigerator
- Laundry: Flooring - Stone/Ceramic Tile, In Basement
Features
- Closet, Kitchen, Office
- Flooring: Wood, Tile, Carpet, Flooring - Stone/Ceramic Tile, Flooring - Wall to Wall Carpet
- Basement: Full
- Has fireplace: No
Interior area
- Total structure area: 1,620
- Total interior livable area: 1,620 sqft
- Finished area above ground: 1,106
- Finished area below ground: 514
Video & virtual tour
Property
Parking
- Total spaces: 3
- Parking features: Under, Paved Drive, Off Street
- Attached garage spaces: 1
- Uncovered spaces: 2
Features
- Patio & porch: Deck
- Exterior features: Deck
Lot
- Size: 0.34 Acres
Details
- Parcel number: M:0045 B:0000 L:01030,2980467
- Zoning: 3.23
Construction
Type & style
- Home type: SingleFamily
- Architectural style: Raised Ranch
- Property subtype: Single Family Residence
Materials
- Frame
- Foundation: Concrete Perimeter
- Roof: Shingle
Condition
- Year built: 1988
Utilities & green energy
- Sewer: Private Sewer
- Water: Public
Community & HOA
HOA
- Has HOA: No
Location
- Region: Taunton
Financial & listing details
- Price per square foot: $340/sqft
- Tax assessed value: $463,500
- Annual tax amount: $5,163
- Date on market: 10/15/2026
Estimated market value
$548,700
$516,000 - $576,000
$3,263/mo
Price history
| Date | Event | Price |
|---|---|---|
| 10/15/2026 | Listed for sale | $550,000+144.4%$340/sqft |
Source: MLS PIN #73591129 Report a problem | ||
| 6/1/2010 | Sold | $225,000+7.2%$139/sqft |
Source: Public Record Report a problem | ||
| 5/2/2010 | Price change | $209,900-4.5%$130/sqft |
Source: foreclosure.com Report a problem | ||
| 3/29/2010 | Price change | $219,900-21.7%$136/sqft |
Source: foreclosure.com Report a problem | ||
| 3/27/2010 | Listed for sale | -- |
Source: foreclosure.com Report a problem | ||
| 2/11/2010 | Listing removed | -- |
Source: foreclosure.com Report a problem | ||
| 1/28/2010 | Listed for sale | -- |
Source: foreclosure.com Report a problem | ||
| 9/23/2009 | Sold | $280,996+73.5%$173/sqft |
Source: Public Record Report a problem | ||
| 5/27/1988 | Sold | $162,000$100/sqft |
Source: Public Record Report a problem | ||
Public tax history
| Year | Property taxes | Tax assessment |
|---|---|---|
| 2025 | $4,675 +9.6% | $427,300 +12.1% |
| 2024 | $4,267 +0.4% | $381,300 +8.1% |
| 2023 | $4,250 +1.1% | $352,700 +10.6% |
| 2022 | $4,203 +6.3% | $318,900 +14.5% |
| 2021 | $3,953 +2.7% | $278,400 +7.4% |
| 2020 | $3,850 -1.7% | $259,100 +4.2% |
| 2019 | $3,918 +5.2% | $248,600 +4.9% |
| 2018 | $3,724 +6.9% | $236,900 +6.8% |
| 2017 | $3,484 +3.7% | $221,800 +3.5% |
| 2016 | $3,360 +5.3% | $214,300 +0.8% |
| 2015 | $3,190 +3.6% | $212,500 +0.8% |
| 2014 | $3,080 +6.1% | $210,800 |
| 2013 | $2,903 +12% | $210,800 +1.4% |
| 2012 | $2,593 +6.8% | $207,900 +0.3% |
| 2011 | $2,427 +8.7% | $207,300 -3.6% |
| 2010 | $2,233 -1.4% | $215,100 -13.7% |
| 2009 | $2,264 +3.6% | $249,300 -6.2% |
| 2008 | $2,186 -0.7% | $265,900 -5% |
| 2007 | $2,201 +6.5% | $280,000 +5.7% |
| 2006 | $2,067 +3.6% | $265,000 +14.7% |
| 2005 | $1,996 +4.7% | $231,000 +11.3% |
| 2004 | $1,906 +2.8% | $207,600 +40.2% |
| 2003 | $1,854 +4.7% | $148,100 |
| 2002 | $1,770 -1.7% | $148,100 +9.8% |
| 2000 | $1,800 +25.5% | $134,900 +0.7% |
| 1994 | $1,434 | $133,900 |
Find assessor info on the county website
Monthly payment
Est. payment
Payment breakdown
Explore the cost of this home by adjusting the details. Changes won't be saved.Climate risks
Neighborhood: 02780
Similar homes
- $529,9004 bd2 ba1.7k sqft1036 Cohannet St, Taunton, MA 02780For Sale
 MLS ID #73590145, Julie Bellas, Keller Williams Realty. MLS PIN
 - $550,0002 bd2 ba1.2k sqft45 Norman Ave, Taunton, MA 02780For Sale
 MLS ID #73589709, Darcy Perry, Streamline Realty Group, LLC. MLS PIN
 - $535,0004 bd2 ba1.5k sqft186 Powderhorn Dr, Taunton, MA 02780For Sale
 MLS ID #73585229, Erin Bishop, Anchor Realty. MLS PIN
 - $500,0003 bd2 ba1.5k sqft18 Pearl St, Taunton, MA 02780For Sale
 MLS ID #73589831, Kimberly Gravel, Conway - Mansfield. MLS PIN
 - $457,0003 bd1 ba1.5k sqft1381 Cohannet St, Taunton, MA 02780For Sale
 MLS ID #1425122, Katie Scibetta, RE/MAX Synergy. StateWide MLS RI
