Welcome to this highly sought-after one-level ranch offering the perfect combination of comfort, functionality, and convenience. This well-maintained home features 4 bedrooms and 2 full bathrooms, including a primary bath complete with a bidet. Hardwood floors run throughout most of the main living areas, while wall-to-wall carpeting adds warmth and comfort in the bedrooms.The heart of the home extends outdoors to a huge deck, creating the ideal space for entertaining family and friends, summer cookouts, or simply relaxing while overlooking the fenced-in backyard. The attached garage provides added convenience, and electric vehicle owners will appreciate the dedicated EV charger already in place.The finished lower level offers valuable additional living space that can be used as a family room, home office, playroom, gym, or media area. The basement also features a dedicated laundry room and a separate storage area, providing plenty of room for organization and everyday living.Rare opportunity to own a spacious 4-bedroom, 2-bath ranch offering the ease and convenience of highly sought-after one-level living. Combining a desirable floor plan, generous living space, and modern conveniences, this home is ready for its next chapter. Don't miss your chance to own this rare ranch-style home in a convenient Taunton location. Showings begin at the open house Saturday 12-2PM
Pending
$529,900
1036 Cohannet St, Taunton, MA 02780
4beds
1,776sqft
Single Family Residence
Built in 1971
0.34 Acres Lot
$538,100 Zestimate®
$298/sqft
$-- HOA
What's special
Dedicated laundry roomGenerous living spaceOverlooking the fenced-in backyard
- 29 days
- 1,148
- 95
Likely to sell faster than
Zillow last checked:
Listing updated:
Listed by:
Julie Bellas 508-272-6354,
Keller Williams Realty 508-238-5000
Source: MLS PIN,MLS#: 73590145
Facts & features
Interior
Bedrooms & bathrooms
- Bedrooms: 4
- Bathrooms: 2
- Full bathrooms: 2
Primary bedroom
- Level: First
Bedroom 2
- Level: First
Bedroom 3
- Level: First
Bedroom 4
- Level: First
Bathroom 1
- Level: First
Bathroom 2
- Level: First
Family room
- Level: First
Kitchen
- Level: First
Living room
- Level: First
Heating
- Electric Baseboard, Electric, Ductless
Cooling
- Central Air
Appliances
- Included: Gas Water Heater, Range, Dishwasher, Refrigerator, Washer, Dryer
- Laundry: In Basement
Features
- Den, Laundry Chute, Wired for Sound
- Flooring: Wood
- Basement: Full,Partially Finished
- Has fireplace: No
Interior area
- Total structure area: 1,776
- Total interior livable area: 1,776 sqft
- Finished area above ground: 1,776
Video & virtual tour
Property
Parking
- Total spaces: 5
- Parking features: Attached, Off Street
- Attached garage spaces: 1
- Uncovered spaces: 4
Features
- Patio & porch: Deck - Vinyl
- Exterior features: Deck - Vinyl, Fenced Yard
- Fencing: Fenced/Enclosed,Fenced
Lot
- Size: 0.34 Acres
- Features: Level
Details
- Parcel number: M:0090 B:0000 L:01550,2968584
- Zoning: 3.21
Construction
Type & style
- Home type: SingleFamily
- Architectural style: Ranch
- Property subtype: Single Family Residence
Materials
- Foundation: Concrete Perimeter
Condition
- Year built: 1971
Utilities & green energy
- Sewer: Public Sewer
- Water: Public
Community & HOA
Community
- Features: Public Transportation, Shopping, Tennis Court(s), Park, Walk/Jog Trails, Golf, Medical Facility, Laundromat, Highway Access, House of Worship, Public School, T-Station
HOA
- Has HOA: No
Location
- Region: Taunton
Financial & listing details
- Price per square foot: $298/sqft
- Tax assessed value: $459,900
- Annual tax amount: $5,123
- Date on market: 10/13/2026
- Listing terms: Seller W/Participate
- Exclusions: Surround Sound Speakers
Estimated market value
$538,100
$500,000 - $570,000
$3,782/mo
Price history
| Date | Event | Price |
|---|---|---|
| 11/7/2026 | Pending sale | $529,900$298/sqft |
Source: MLS PIN #73590145 Report a problem | ||
| 10/24/2026 | Contingent | $529,900$298/sqft |
Source: MLS PIN #73590145 Report a problem | ||
| 10/13/2026 | Listed for sale | $529,900$298/sqft |
Source: MLS PIN #73590145 Report a problem | ||
Public tax history
| Year | Property taxes | Tax assessment |
|---|---|---|
| 2025 | $4,834 +7.3% | $441,900 +9.7% |
| 2024 | $4,506 +0.7% | $402,700 +8.5% |
| 2023 | $4,473 +7.5% | $371,200 +17.6% |
| 2022 | $4,161 +5.6% | $315,700 +13.7% |
| 2021 | $3,942 +0.7% | $277,600 +5.4% |
| 2020 | $3,914 -1% | $263,400 +5% |
| 2019 | $3,954 +6.6% | $250,900 +6.3% |
| 2018 | $3,710 +3.9% | $236,000 +3.8% |
| 2017 | $3,572 +3.7% | $227,400 +3.6% |
| 2016 | $3,443 +2.6% | $219,600 -1.8% |
| 2015 | $3,356 +4.5% | $223,600 +1.7% |
| 2014 | $3,213 +6.1% | $219,900 |
| 2013 | $3,028 +14.3% | $219,900 +3.5% |
| 2012 | $2,649 +3.1% | $212,400 -3.2% |
| 2011 | $2,570 +5.8% | $219,500 -6.2% |
| 2010 | $2,430 +2.5% | $234,100 -10.3% |
| 2009 | $2,370 +3.5% | $261,000 -6.3% |
| 2008 | $2,290 -1.7% | $278,600 -6% |
| 2007 | $2,330 +5.5% | $296,500 +4.7% |
| 2006 | $2,209 +4% | $283,200 +15.2% |
| 2005 | $2,124 +4.9% | $245,800 +11.5% |
| 2004 | $2,024 +0.6% | $220,500 +37.3% |
| 2003 | $2,011 +4.8% | $160,600 |
| 2002 | $1,919 +19.6% | $160,600 +33.5% |
| 2000 | $1,605 +17.3% | $120,300 -5.8% |
| 1994 | $1,368 | $127,700 |
Find assessor info on the county website
Monthly payment
Est. payment
Payment breakdown
Explore the cost of this home by adjusting the details. Changes won't be saved.Climate risks
Neighborhood: 02780


Similar homes
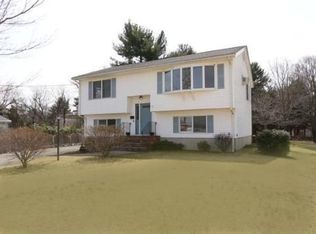
- $499,9004 bd3 ba1.6k sqft2 Clarendon St, Taunton, MA 02780For Sale
 MLS ID #73591872, Alex Rocher, Century 21 Limitless. MLS PIN
- $499,9004 bd2 ba1.8k sqft250 Myricks St, Taunton, MA 02780For Sale
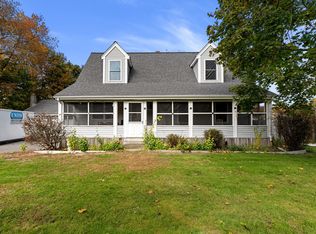 MLS ID #73597314, Jonathan Ashbridge, Keller Williams Realty. MLS PIN
- $499,0003 bd2 ba1.8k sqft85 Alfred Lord Blvd, Taunton, MA 02780For Sale
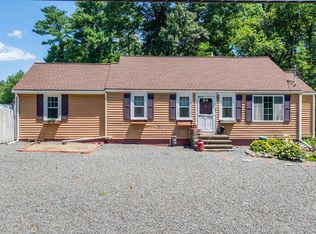 MLS ID #73548960, Tai Gonsalves, LPT Realty, LLC. MLS PIN
- $474,9002 bd2 ba1.2k sqft5 Red Ln, Taunton, MA 02780For Sale
 MLS ID #73593698, Team Kelleher, Keller Williams Elite. MLS PIN
