Welcome Home to Seekonk! This well-maintained, one-owner raised ranch offers 3 bedrooms and 2.5 baths. The kitchen features new granite countertops and new appliances, adding a fresh touch to this well-cared-for home. Additional highlights include hardwood floors, central AC, a freshly painted interior, a roof less than 10 years old, and a finished lower level providing additional living space. Enjoy the large, fully fenced backyard, perfect for relaxing, entertaining, or outdoor activities. A solid home with great potential to add your personal touches and make it your own. Property is being sold as-is!
For sale
$589,000
32 Clyde St, Seekonk, MA 02771
3beds
2,133sqft
Single Family Residence
Built in 1988
0.48 Acres Lot
$582,800 Zestimate®
$276/sqft
$-- HOA
What's special
Central acHardwood floorsNew appliancesLarge fully fenced backyardFreshly painted interior
- 8 days
- 636
- 32
Zillow last checked:
Listing updated:
Listed by:
Karyn Kopecky 508-685-9906,
RE/MAX River's Edge 401-254-1776
Source: MLS PIN,MLS#: 73596623
Facts & features
Interior
Bedrooms & bathrooms
- Bedrooms: 3
- Bathrooms: 3
- Full bathrooms: 2
- 1/2 bathrooms: 1
Primary bedroom
- Features: Bathroom - Full, Flooring - Hardwood
- Level: First
Bedroom 2
- Features: Flooring - Hardwood
- Level: First
Bedroom 3
- Features: Flooring - Hardwood
- Level: First
Primary bathroom
- Features: Yes
Bathroom 1
- Features: Bathroom - Full, Bathroom - Double Vanity/Sink
- Level: First
Bathroom 2
- Level: First
Bathroom 3
- Features: Bathroom - Half
- Level: Basement
Dining room
- Features: Flooring - Hardwood, Balcony / Deck, Slider
- Level: First
Family room
- Level: Basement
Kitchen
- Features: Flooring - Stone/Ceramic Tile, Countertops - Stone/Granite/Solid, Stainless Steel Appliances
- Level: First
Living room
- Features: Flooring - Hardwood
- Level: First
Heating
- Baseboard, Oil
Cooling
- Central Air, Wall Unit(s)
Appliances
- Laundry: In Basement
Features
- Flooring: Wood, Tile
- Basement: Full,Partially Finished,Walk-Out Access,Interior Entry,Garage Access
- Has fireplace: No
Interior area
- Total structure area: 2,133
- Total interior livable area: 2,133 sqft
- Finished area above ground: 1,380
- Finished area below ground: 753
Property
Parking
- Total spaces: 4
- Parking features: Under, Paved Drive, Off Street
- Attached garage spaces: 1
- Uncovered spaces: 3
Features
- Patio & porch: Deck - Composite
- Exterior features: Deck - Composite, Storage, Sprinkler System, Fenced Yard
- Fencing: Fenced
Lot
- Size: 0.48 Acres
Details
- Parcel number: 3265893
- Zoning: r1
Construction
Type & style
- Home type: SingleFamily
- Architectural style: Raised Ranch
- Property subtype: Single Family Residence
Materials
- Foundation: Concrete Perimeter
- Roof: Shingle
Condition
- Year built: 1988
Utilities & green energy
- Electric: Circuit Breakers
- Sewer: Private Sewer
- Water: Public, Private
Community & HOA
Community
- Features: Public Transportation, Shopping, Highway Access, Public School, T-Station
HOA
- Has HOA: No
Location
- Region: Seekonk
Financial & listing details
- Price per square foot: $276/sqft
- Tax assessed value: $457,100
- Annual tax amount: $5,645
- Date on market: 10/29/2026
Estimated market value
$582,800
$554,000 - $612,000
$3,298/mo
Price history
| Date | Event | Price |
|---|---|---|
| 10/29/2026 | Listed for sale | $589,000+259.1%$276/sqft |
Source: MLS PIN #73596623 Report a problem | ||
| 10/18/1988 | Sold | $164,000$77/sqft |
Source: Public Record Report a problem | ||
Public tax history
| Year | Property taxes | Tax assessment |
|---|---|---|
| 2025 | $5,645 +5.2% | $457,100 +5.2% |
| 2024 | $5,367 +3% | $434,600 +9.4% |
| 2023 | $5,209 +9.8% | $397,300 +11.8% |
| 2022 | $4,742 +5.7% | $355,500 +7.6% |
| 2021 | $4,485 +4.5% | $330,500 +1.4% |
| 2020 | $4,291 +3.4% | $325,800 +2.5% |
| 2019 | $4,150 +2.6% | $317,800 +4.9% |
| 2018 | $4,044 +2.6% | $302,900 +3.4% |
| 2017 | $3,941 +1.1% | $292,800 +0.7% |
| 2016 | $3,900 +3.4% | $290,800 +2% |
| 2015 | $3,771 +1.4% | $285,000 +2.1% |
| 2014 | $3,720 +2.5% | $279,100 -2% |
| 2013 | $3,630 +2.5% | $284,700 -2% |
| 2012 | $3,541 +4.1% | $290,500 -2.7% |
| 2011 | $3,402 +3.1% | $298,700 -4.3% |
| 2010 | $3,300 +0.9% | $312,200 -8% |
| 2009 | $3,270 +0.9% | $339,200 -6% |
| 2008 | $3,240 -1.4% | $360,800 -2% |
| 2007 | $3,285 +3.8% | $368,300 +9% |
| 2006 | $3,164 +7.8% | $338,000 +21.5% |
| 2005 | $2,934 +1.2% | $278,100 +34.2% |
| 2004 | $2,898 +5.3% | $207,300 |
| 2003 | $2,753 +5% | $207,300 +24.8% |
| 2001 | $2,621 +4.1% | $166,100 |
| 2000 | $2,518 | $166,100 |
Find assessor info on the county website
Monthly payment
Est. payment
Payment breakdown
Explore the cost of this home by adjusting the details. Changes won't be saved.Climate risks
Neighborhood: 02771

Similar homes
- $649,0003 bd2 ba1.9k sqft700 County St, Seekonk, MA 02771For Sale
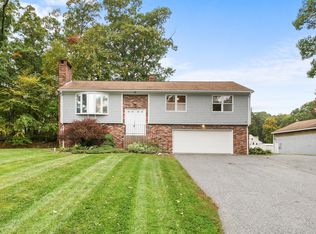 MLS ID #73592531, Christy Querceto, The Q Group Realty, LLC. MLS PIN
- $569,0003 bd2 ba1.9k sqft620 Ledge Rd, Seekonk, MA 02771For Sale
 MLS ID #73579119, Ryan Foss, RISE REC. MLS PIN
- $659,9003 bd4 ba2.1k sqft28 Sagewood Cir, Attleboro, MA 02703For Sale
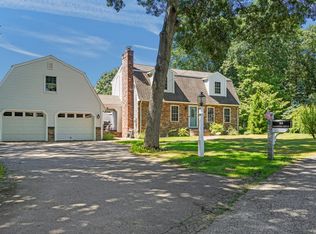 MLS ID #73580688, Izabella Whiting, RE/MAX Real Estate Center. MLS PIN
- $549,9005 bd2 ba1.4k sqft26 Earlmar Dr, North Attleboro, MA 02760For Sale
 MLS ID #73598691, Gayle Cipitelli, Keller Williams Realty. MLS PIN
- $699,0002 bd3 ba2.9k sqft139 Grove St, Mansfield, MA 02048For Sale
 MLS ID #1427951, Cesar Duarte Patricio, REMAX Revolution. StateWide MLS RI
