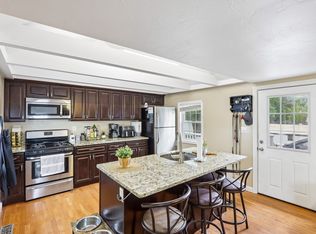
Welcome home to this large and well maintained, Taunton single family home. Offering the perfect combination of space, comfort, and flexibility. The kitchen features newer appliances and opens to the dining area and pantry, creating a great space for everyday living and entertaining. Also on main level are the first 3 bedrooms, a full bathroom, and living room. Upstairs, you will find two more generously sized rooms, which have been used as bedrooms and a second full bathroom. The basement hosts additional finished living space that is perfect for a game room, office, or flex space, along with laundry and a storage room. Mini Splits throughout keep this home cool in the summer months. Buyers will also have the peace of mind that accompanies buying a home with newer utilities already in place. The detached studio may be used as an in-law or potentially used for rental income. Come see all the opportunities, convenience and value this one has to offer!
For sale
Price cut: $9K (10/13)
$515,000
85 Alfred Lord Blvd, Taunton, MA 02780
3beds
1,805sqft
Single Family Residence
Built in 1950
0.26 Acres Lot
$520,500 Zestimate®
$285/sqft
$-- HOA
What's special
Kitchen features newer appliances
- 91 days
- 1,168
- 37
Zillow last checked:
Listing updated:
Listed by:
Tai Gonsalves 774-328-4933,
LPT Realty, LLC 877-366-2213,
The Echelon Group 774-328-4933
Source: MLS PIN,MLS#: 73548960
Facts & features
Interior
Bedrooms & bathrooms
- Bedrooms: 3
- Bathrooms: 2
- Full bathrooms: 2
Primary bedroom
- Level: Second
Bedroom 2
- Level: Second
Bedroom 3
- Level: First
Bedroom 4
- Level: First
Bedroom 5
- Level: First
Bathroom 1
- Level: First
Bathroom 2
- Level: Second
Dining room
- Level: First
Family room
- Level: Basement
Kitchen
- Level: First
Living room
- Level: First
Heating
- Electric Baseboard
Cooling
- Ductless
Appliances
- Included: Gas Water Heater, Range, Dishwasher, Refrigerator, Washer, Dryer
- Laundry: In Basement, Electric Dryer Hookup, Washer Hookup
Features
- Basement: Full,Partially Finished,Interior Entry,Bulkhead,Concrete
- Has fireplace: No
Interior area
- Total structure area: 1,805
- Total interior livable area: 1,805 sqft
- Finished area above ground: 1,805
Property
Parking
- Total spaces: 4
- Parking features: Paved Drive, Off Street, Paved
- Uncovered spaces: 4
Features
- Levels: Multi/Split
- Exterior features: Pool - Above Ground
- Has private pool: Yes
- Pool features: Above Ground
Lot
- Size: 0.26 Acres
Details
- Parcel number: 2981054
- Zoning: 3.23
Construction
Type & style
- Home type: SingleFamily
- Architectural style: Cape
- Property subtype: Single Family Residence
Materials
- Foundation: Concrete Perimeter
Condition
- Year built: 1950
Utilities & green energy
- Electric: Generator Connection
- Sewer: Private Sewer
- Water: Public
- Utilities for property: for Electric Range, for Electric Oven, for Electric Dryer, Washer Hookup, Generator Connection
Community & HOA
HOA
- Has HOA: No
Location
- Region: Taunton
Financial & listing details
- Price per square foot: $285/sqft
- Tax assessed value: $405,700
- Annual tax amount: $4,519
- Date on market: 7/14/2026
Estimated market value
$520,500
$494,000 - $547,000
$3,667/mo
Price history
| Date | Event | Price |
|---|---|---|
| 10/13/2026 | Price change | $515,000-1.7%$285/sqft |
Source: MLS PIN #73548960 Report a problem | ||
| 10/1/2026 | Price change | $524,000-1.9%$290/sqft |
Source: MLS PIN #73548960 Report a problem | ||
| 9/28/2026 | Price change | $534,000-0.9%$296/sqft |
Source: MLS PIN #73548960 Report a problem | ||
| 9/22/2026 | Price change | $539,000-1.8%$299/sqft |
Source: MLS PIN #73548960 Report a problem | ||
| 7/13/2026 | Listed for sale | $549,000+457.4%$304/sqft |
Source: MLS PIN #73548960 Report a problem | ||
| 5/29/2022 | Listing removed | -- |
Source: Zillow Rental Manager Report a problem | ||
| 5/16/2022 | Listed for rent | $3,400$2/sqft |
Source: Zillow Rental Manager Report a problem | ||
| 4/1/1993 | Sold | $98,500$55/sqft |
Source: Public Record Report a problem | ||
Public tax history
| Year | Property taxes | Tax assessment |
|---|---|---|
| 2025 | $4,345 +8% | $397,200 +10.4% |
| 2024 | $4,025 +2.8% | $359,700 +10.7% |
| 2023 | $3,916 +6.4% | $325,000 +16.4% |
| 2022 | $3,680 +1.2% | $279,200 +9% |
| 2021 | $3,638 +5% | $256,200 +9.9% |
| 2020 | $3,464 -2.2% | $233,100 +3.7% |
| 2019 | $3,543 +5.3% | $224,800 +5% |
| 2018 | $3,364 +5.4% | $214,000 +5.4% |
| 2017 | $3,191 +3% | $203,100 +2.8% |
| 2016 | $3,098 +2.2% | $197,600 -2.2% |
| 2015 | $3,032 +6.3% | $202,000 +3.5% |
| 2014 | $2,852 +6.1% | $195,200 |
| 2013 | $2,688 +14% | $195,200 +3.3% |
| 2012 | $2,357 +8.3% | $189,000 +1.7% |
| 2011 | $2,176 +6.4% | $185,800 -5.7% |
| 2010 | $2,045 -5.7% | $197,000 -17.5% |
| 2009 | $2,169 +3.6% | $238,900 -6.2% |
| 2008 | $2,094 -0.8% | $254,800 -5.1% |
| 2007 | $2,110 +9.3% | $268,400 +8.4% |
| 2006 | $1,931 +0.7% | $247,600 +11.5% |
| 2005 | $1,918 +6.3% | $222,000 +12.9% |
| 2004 | $1,805 +23.5% | $196,600 +68.3% |
| 2003 | $1,462 +4.7% | $116,800 |
| 2002 | $1,396 -15.3% | $116,800 -5.5% |
| 2000 | $1,649 +48.3% | $123,600 +19.1% |
| 1994 | $1,112 | $103,800 |
Find assessor info on the county website
Monthly payment
Est. payment
Payment breakdown
Explore the cost of this home by adjusting the details. Changes won't be saved.Climate risks
Neighborhood: 02780
Similar homes
- $489,0003 bd3 ba1.4k sqft38 Dighton Ave, Taunton, MA 02780For Sale
 MLS ID #73569245, Derek Greene, The Greene Realty Group. MLS PIN
 - $550,0003 bd2 ba1.5k sqft281 Washington St, Taunton, MA 02780For Sale
 MLS ID #73573515, The Mazraani Team, Real Broker MA, LLC. MLS PIN
 - $515,0003 bd2 ba1.6k sqft22 Union Rd, Norton, MA 02766For Sale
 MLS ID #73554002, Maria Gorman, Coldwell Banker Realty - Westwood. MLS PIN
 - $509,9003 bd1 ba1k sqft11 Kingsley Rd, Norton, MA 02766For Sale
 MLS ID #73573737, Ellen Connelly, RE/MAX Real Estate Center. MLS PIN
