Welcome to this charming and well-maintained two-family home in Taunton, offering space, character, and versatility. A great opportunity for first-time homebuyers, owner-occupants, or investors! The first-floor unit features three bedrooms, a spacious layout, and an abundance of natural light, while the second-floor unit offers two bedrooms and comfortable living space. Situated on a 0.34-acre lot, the property offers approximately 2,657 sq. ft. of living space. Separate utilities allow tenants to pay their own utility expenses, making this an attractive option for both owner-occupants and investors. A standout feature is the detached 26' x 26' two-car garage with a bonus room in the rear, offering plenty of space for vehicles, storage, a workshop, hobbies, or equipment. Another highlight is the inviting 3-season room, a wonderful spot to enjoy morning coffee, unwind, or simply relax. Additional features include wood shingle siding, ample off-street parking, and a full basement with a functioning kitchen and an additional room, providing valuable bonus space and flexibility. The walk-up attic offers excellent storage and additional possibilities. Outside, the spacious backyard provides plenty of room for entertaining, gardening, or relaxing. Conveniently located near Route 138, 40 Railroad Avenue offers easy access to shopping, dining, schools, parks, and major routes, presenting an appealing combination of space, versatility, and long-term potential.
Under contract
$675,000
40 Railroad Ave, Taunton, MA 02780
5beds
2,657sqft
2 Family - 2 Units Up/Down
Built in 1900
-- sqft lot
$669,500 Zestimate®
$254/sqft
$-- HOA
What's special
Ample off-street parkingWood shingle siding
- 35 days
- 566
- 28
Zillow last checked:
Listing updated:
Listed by:
D&D Realty Team 774-218-8558,
Keller Williams Elite 508-695-4545
Source: MLS PIN,MLS#: 73574745
Facts & features
Interior
Bedrooms & bathrooms
- Bedrooms: 5
- Bathrooms: 2
- Full bathrooms: 2
Heating
- Oil, Natural Gas
Appliances
- Included: Range, Refrigerator, Washer, Dryer
Features
- Bathroom With Tub & Shower, Living Room, Dining Room, Kitchen, Office/Den, Sunroom
- Flooring: Wood, Tile, Vinyl, Carpet
- Doors: Storm Door(s)
- Windows: Storm Window(s)
- Basement: Full,Partially Finished,Bulkhead,Sump Pump,Concrete
- Has fireplace: No
Interior area
- Total structure area: 2,657
- Total interior livable area: 2,657 sqft
- Finished area above ground: 2,657
Property
Parking
- Total spaces: 10
- Parking features: Paved Drive, Off Street, Common, Paved
- Garage spaces: 2
- Uncovered spaces: 8
Features
- Patio & porch: Porch, Enclosed, Deck - Wood
- Exterior features: Rain Gutters
- Frontage length: 20.00
Lot
- Size: 0.34 Acres
Details
- Parcel number: 2968388
- Zoning: 3.21
Construction
Type & style
- Home type: MultiFamily
- Property subtype: 2 Family - 2 Units Up/Down
Materials
- Frame, Stone
- Foundation: Stone, Brick/Mortar
- Roof: Shingle
Condition
- Year built: 1900
Utilities & green energy
- Electric: 220 Volts, Circuit Breakers, Individually Metered
- Sewer: Public Sewer
- Water: Public
- Utilities for property: for Gas Range, for Electric Range
Community & HOA
Community
- Features: Public Transportation, Shopping, Highway Access, Public School
Location
- Region: Taunton
Financial & listing details
- Price per square foot: $254/sqft
- Tax assessed value: $672,500
- Annual tax amount: $7,492
- Date on market: 9/21/2026
- Listing terms: Contract
- Total actual rent: 3800
Estimated market value
$669,500
$636,000 - $703,000
$2,384/mo
Price history
| Date | Event | Price |
|---|---|---|
| 10/18/2026 | Contingent | $675,000$254/sqft |
Source: MLS PIN #73574745 Report a problem | ||
| 10/9/2026 | Listed for sale | $675,000$254/sqft |
Source: MLS PIN #73574745 Report a problem | ||
| 10/5/2026 | Pending sale | $675,000$254/sqft |
Source: MLS PIN #73574745 Report a problem | ||
| 9/22/2026 | Contingent | $675,000$254/sqft |
Source: MLS PIN #73574745 Report a problem | ||
| 9/16/2026 | Listed for sale | $675,000$254/sqft |
Source: MLS PIN #73574745 Report a problem | ||
Public tax history
| Year | Property taxes | Tax assessment |
|---|---|---|
| 2025 | $6,707 +13.1% | $613,100 +15.7% |
| 2024 | $5,931 +7.1% | $530,000 +15.4% |
| 2023 | $5,536 +10.6% | $459,400 +21% |
| 2022 | $5,004 +2.8% | $379,700 +10.7% |
| 2021 | $4,869 +2.6% | $342,900 +7.4% |
| 2020 | $4,745 +9.7% | $319,300 +16.4% |
| 2019 | $4,325 +3.9% | $274,400 +3.7% |
| 2018 | $4,161 +11.1% | $264,700 +11% |
| 2017 | $3,745 +4.1% | $238,400 +3.9% |
| 2016 | $3,599 +12.3% | $229,500 +7.5% |
| 2015 | $3,205 +2.2% | $213,500 -0.5% |
| 2014 | $3,135 +6.1% | $214,600 |
| 2013 | $2,955 +6.2% | $214,600 -3.9% |
| 2012 | $2,783 +6.5% | $223,200 |
| 2011 | $2,614 -12.5% | $223,200 -22.4% |
| 2010 | $2,986 +2.8% | $287,700 -10.1% |
| 2009 | $2,906 +4.8% | $320,000 -5.1% |
| 2008 | $2,772 -3.5% | $337,200 -7.7% |
| 2007 | $2,873 +3.9% | $365,500 +3.1% |
| 2006 | $2,766 +0.6% | $354,600 +11.4% |
| 2005 | $2,750 +9.9% | $318,300 +16.8% |
| 2004 | $2,502 +16.9% | $272,500 +59.4% |
| 2003 | $2,140 +4.8% | $170,900 |
| 2002 | $2,042 +21.8% | $170,900 +36.1% |
| 2000 | $1,676 +21.1% | $125,600 -2.8% |
| 1994 | $1,384 | $129,200 |
Find assessor info on the county website
Monthly payment
Est. payment
Payment breakdown
Explore the cost of this home by adjusting the details. Changes won't be saved.Climate risks
Neighborhood: 02780
Nearby schools
Schools provided by the listing agent
- Elementary: Bennett Elementary
- Middle: Joseph H. Martin
- High: Taunton High School
Source: MLS PIN. This data may not be complete. We recommend contacting the local school district to confirm school assignments for this home.
Similar homes
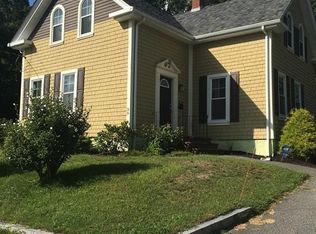
- $599,9004 bd3 ba2.1k sqft39 Hopewell St, Taunton, MA 02780For Sale
 MLS ID #73593179, Nogueira Realty Team, RE/MAX Real Estate Center. MLS PIN
- $674,9004 bd2 ba2.6k sqft26 Water St, Assonet, MA 02702For Sale
 MLS ID #73553475, Jeffrey Begin, Lands End Realty, Inc.. MLS PIN
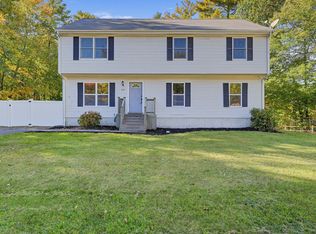
- $550,0004 bd2 ba2.3k sqft305 Wren St, Taunton, MA 02780For Sale
 MLS ID #73592349, Jerry Parent, RE/MAX Real Estate Center. MLS PIN
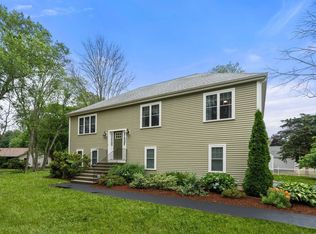
- $674,0003 bd3 ba1.9k sqft101 Prospect Hill St, Taunton, MA 02780For Sale
 MLS ID #73541107, Daniel Mansour Barbour, Keller Williams Elite. MLS PIN
