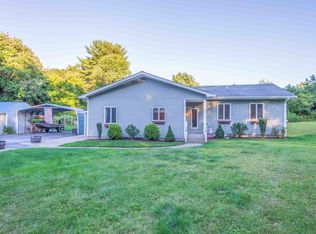
Welcome to this beautifully maintained Mansfield home, where the ease of one-floor living meets thoughtful updates and inviting spaces. Offering over 1,300 square feet of living space, this charming residence features three bedrooms, a bright living room, dining room, eat-in kitchen, refreshed full bath, and a one-car garage. A 156 SF renovation thoughtfully expanded the living space with dining area and creating an elegant space for everyday meals and entertaining. All bedrooms have beautiful hardwood flooring and ample closet space. The fantastic finished lower level offers an abundance of bright, versatile open space with carpeting, perfect for a comfortable family room, playroom, media retreat, or gathering space. Recent improvements include a new SEPTIC system in 2026, along with newer vinyl SIDING, WINDOWS, and ROOF 2025. Set on a generous 22,500 SF lot, there is plenty of room to enjoy the outdoors, garden, entertain, or simply unwind. A wonderful opportunity to enjoy the comfort, convenience, and lifestyle of one-floor living in the desirable Mansfield community. this exceptional property offers a wonderful combination of modern updates, generous outdoor space, convenience, and timeless comfort to create your own memories at home! OFFERS if any, are due Monday at 5:00.
Pending
$559,900
491 Maple St, Mansfield, MA 02048
3beds
1,310sqft
Single Family Residence
Built in 1956
0.52 Acres Lot
$581,200 Zestimate®
$427/sqft
$-- HOA
What's special
Newer vinyl sidingOne-car garageEat-in kitchenDining roomThree bedroomsAmple closet spaceGenerous outdoor space
- 28 days
- 265
- 6
Likely to sell faster than
Zillow last checked:
Listing updated:
Listed by:
Kathleen Todesco 508-212-2255,
Gerry Abbott REALTORS® 508-339-6336
Source: MLS PIN,MLS#: 73587465
Facts & features
Interior
Bedrooms & bathrooms
- Bedrooms: 3
- Bathrooms: 1
- Full bathrooms: 1
Primary bedroom
- Features: Ceiling Fan(s), Closet, Flooring - Hardwood
- Level: First
Bedroom 2
- Features: Ceiling Fan(s), Closet, Flooring - Hardwood
- Level: First
Bedroom 3
- Features: Ceiling Fan(s), Closet, Flooring - Hardwood
- Level: First
Bathroom 1
- Features: Bathroom - Full, Bathroom - Tiled With Tub & Shower, Closet - Linen, Flooring - Stone/Ceramic Tile
- Level: First
Dining room
- Features: Flooring - Laminate, Exterior Access, Recessed Lighting, Remodeled
- Level: First
Family room
- Features: Closet, Flooring - Wall to Wall Carpet, Open Floorplan
- Level: Basement
Kitchen
- Features: Flooring - Vinyl, Dining Area, Recessed Lighting, Stainless Steel Appliances
- Level: First
Living room
- Features: Closet, Flooring - Hardwood, Window(s) - Bay/Bow/Box, Cable Hookup, Exterior Access
- Level: First
Heating
- Baseboard, Oil, Ductless
Cooling
- Ductless
Appliances
- Included: Water Heater, Tankless Water Heater, Range, Dishwasher, Refrigerator
- Laundry: Electric Dryer Hookup, Washer Hookup, In Basement
Features
- Flooring: Carpet, Hardwood
- Doors: Insulated Doors
- Windows: Insulated Windows, Screens
- Basement: Full,Finished,Interior Entry,Bulkhead
- Number of fireplaces: 1
- Fireplace features: Living Room
Interior area
- Total structure area: 1,310
- Total interior livable area: 1,310 sqft
- Finished area above ground: 1,310
- Finished area below ground: 815
Property
Parking
- Total spaces: 5
- Parking features: Attached, Garage Door Opener, Workshop in Garage, Paved Drive, Off Street, Paved
- Attached garage spaces: 1
- Uncovered spaces: 4
Features
- Exterior features: Rain Gutters, Storage, Professional Landscaping, Screens
Lot
- Size: 0.52 Acres
- Features: Corner Lot, Cleared, Level
Details
- Parcel number: M:038 B:037,2861650
- Zoning: res
Construction
Type & style
- Home type: SingleFamily
- Architectural style: Ranch
- Property subtype: Single Family Residence
Materials
- Frame
- Foundation: Concrete Perimeter
Condition
- Year built: 1956
Utilities & green energy
- Electric: Circuit Breakers, 200+ Amp Service
- Sewer: Private Sewer
- Water: Public
- Utilities for property: for Electric Range, for Electric Oven, for Electric Dryer, Washer Hookup
Community & HOA
Community
- Features: Public Transportation, Shopping, Park, Conservation Area, Highway Access, House of Worship, Private School, Public School, T-Station
HOA
- Has HOA: No
Location
- Region: Mansfield
Financial & listing details
- Price per square foot: $427/sqft
- Tax assessed value: $462,800
- Annual tax amount: $6,095
- Date on market: 10/18/2026
- Exclusions: Personal Property
- Road surface type: Paved
Estimated market value
$581,200
$552,000 - $610,000
$3,142/mo
Price history
| Date | Event | Price |
|---|---|---|
| 10/13/2026 | Pending sale | $559,900$427/sqft |
Source: MLS PIN #73587465 Report a problem | ||
| 10/7/2026 | Listed for sale | $559,900+9.8%$427/sqft |
Source: MLS PIN #73587465 Report a problem | ||
| 6/26/2024 | Sold | $510,000-1%$389/sqft |
Source: MLS PIN #73180565 Report a problem | ||
| 11/21/2023 | Contingent | $514,900$393/sqft |
Source: MLS PIN #73180565 Report a problem | ||
| 11/15/2023 | Listed for sale | $514,900$393/sqft |
Source: MLS PIN #73180565 Report a problem | ||
Public tax history
| Year | Property taxes | Tax assessment |
|---|---|---|
| 2025 | $6,095 +5.9% | $462,800 +8.6% |
| 2024 | $5,755 +1.7% | $426,300 +6.2% |
| 2023 | $5,657 +3.2% | $401,500 +11.1% |
| 2022 | $5,482 +3.3% | $361,400 +4.6% |
| 2021 | $5,308 +4.2% | $345,600 +4.2% |
| 2020 | $5,096 +8.2% | $331,800 +7.2% |
| 2019 | $4,711 +6.7% | $309,500 +9.1% |
| 2018 | $4,416 +2.3% | $283,600 -1.3% |
| 2017 | $4,315 -1.9% | $287,300 +0.7% |
| 2016 | $4,398 +9% | $285,400 +9.6% |
| 2015 | $4,035 +4.2% | $260,300 +6% |
| 2014 | $3,872 +4.7% | $245,500 -1.2% |
| 2013 | $3,699 +0.9% | $248,400 -3.2% |
| 2012 | $3,665 -0.2% | $256,500 |
| 2011 | $3,671 +1.7% | $256,500 -5.3% |
| 2010 | $3,611 -2% | $270,900 -11.7% |
| 2009 | $3,683 -0.5% | $306,700 -6.2% |
| 2008 | $3,702 +2.8% | $327,000 +2.3% |
| 2007 | $3,601 +1.6% | $319,500 +1.8% |
| 2006 | $3,546 +2.7% | $313,800 +6.8% |
| 2005 | $3,454 +4% | $293,700 +41.6% |
| 2004 | $3,320 +2.1% | $207,400 |
| 2003 | $3,252 +1.5% | $207,400 |
| 2002 | $3,204 +20.6% | $207,400 +32.7% |
| 2000 | $2,656 +15.9% | $156,300 +13.6% |
| 1997 | $2,292 | $137,600 |
Find assessor info on the county website
Monthly payment
Est. payment
Payment breakdown
Explore the cost of this home by adjusting the details. Changes won't be saved.Climate risks
Neighborhood: 02048
Nearby schools
Schools provided by the listing agent
- Elementary: Jord/Jack/Rob
- Middle: Qualters Ms
- High: Mansfield Hs
Source: MLS PIN. This data may not be complete. We recommend contacting the local school district to confirm school assignments for this home.

Similar homes
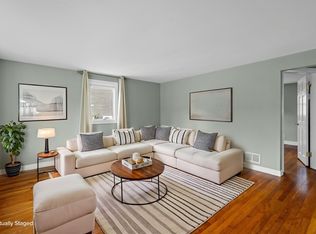
- $550,0003 bd1 ba1.7k sqft68 Leonard St, Norton, MA 02766For Sale
 MLS ID #73578956, James Pham, RE/MAX Partners. MLS PIN
- $565,0003 bd2 ba1.3k sqft1566 Main St, Walpole, MA 02081For Sale
 MLS ID #73587813, The Brown & Barrett Team, Coldwell Banker Realty - Westwood. MLS PIN
- $599,0003 bd1 ba1.4k sqft50 Main St, Foxboro, MA 02035For Sale
 MLS ID #73582211, Shellie Bueno, Berkshire Hathaway HomeServices Verani Realty. MLS PIN
- $555,0003 bd1 ba1k sqft29 Thayer Cir, Randolph, MA 02368For Sale
 MLS ID #73601112, Jayden Barra, Todd A. Sandler REALTORS®. MLS PIN
