Welcome home to this beautifully remodeled three-bedroom, one-bath ranch, perfectly situated on just under a half-acre lot on a quiet side street. Offering the ease and convenience of one-level living, this move-in-ready home features a brand-new kitchen, updated bathroom, new electrical, and fresh finishes throughout. In addition to the three bedrooms, you'll find versatile bonus rooms offering extra space for a home office, playroom, den, gym, or whatever best suits your needs. Outside, enjoy a good-sized fenced in yard with plenty of room for entertaining, gardening, pets, or simply relaxing outdoors. With major updates already completed and a peaceful neighborhood setting, this turnkey home is ready for its next owner!
Under contract
Price cut: $10K (10/5)
$514,900
169 Powderhorn Dr, Taunton, MA 02780
3beds
1,316sqft
Single Family Residence
Built in 1973
0.45 Acres Lot
$512,300 Zestimate®
$391/sqft
$-- HOA
What's special
Brand-new kitchenUpdated bathroomFresh finishes throughoutOne-level livingVersatile bonus roomsNew electricalGood-sized fenced in yard
- 29 days
- 1,290
- 85
Likely to sell faster than
Zillow last checked:
Listing updated:
Listed by:
Team ROSO 508-951-4104,
RE/MAX Vantage 774-992-0297,
Charles LeCorn 774-218-8363
Source: MLS PIN,MLS#: 73580909
Facts & features
Interior
Bedrooms & bathrooms
- Bedrooms: 3
- Bathrooms: 1
- Full bathrooms: 1
Primary bedroom
- Level: First
Bedroom 2
- Level: First
Bedroom 3
- Level: First
Primary bathroom
- Features: No
Bathroom 1
- Level: First
Dining room
- Level: First
Family room
- Level: First
Kitchen
- Level: First
Living room
- Level: First
Heating
- Forced Air, Electric Baseboard, Natural Gas
Cooling
- None
Appliances
- Included: Gas Water Heater, Range, Dishwasher, Microwave
- Laundry: First Floor, Washer Hookup
Features
- Bonus Room, Finish - Sheetrock
- Has basement: No
- Has fireplace: No
Interior area
- Total structure area: 1,316
- Total interior livable area: 1,316 sqft
- Finished area above ground: 1,316
Property
Parking
- Total spaces: 3
- Parking features: Paved Drive, Off Street, Paved
- Uncovered spaces: 3
Features
- Patio & porch: Patio
- Exterior features: Patio, Rain Gutters, Storage, Fenced Yard
- Fencing: Fenced/Enclosed,Fenced
Lot
- Size: 0.45 Acres
- Features: Cleared, Level
Details
- Parcel number: M:0030 B:0000 L:00070,2982455
- Zoning: 3.23
Construction
Type & style
- Home type: SingleFamily
- Architectural style: Ranch
- Property subtype: Single Family Residence
Materials
- Frame
- Foundation: Slab
- Roof: Shingle
Condition
- Year built: 1973
Utilities & green energy
- Electric: 100 Amp Service
- Sewer: Private Sewer
- Water: Public
- Utilities for property: for Gas Range, Washer Hookup
Community & HOA
Community
- Features: Tennis Court(s)
HOA
- Has HOA: No
Location
- Region: Taunton
Financial & listing details
- Price per square foot: $391/sqft
- Tax assessed value: $421,900
- Annual tax amount: $4,700
- Date on market: 9/22/2026
- Road surface type: Paved
Estimated market value
$512,300
$487,000 - $538,000
$2,951/mo
Price history
| Date | Event | Price |
|---|---|---|
| 10/21/2026 | Contingent | $514,900$391/sqft |
Source: MLS PIN #73580909 Report a problem | ||
| 10/5/2026 | Price change | $514,900-1.9%$391/sqft |
Source: MLS PIN #73580909 Report a problem | ||
| 9/22/2026 | Listed for sale | $524,900+59.1%$399/sqft |
Source: MLS PIN #73580909 Report a problem | ||
| 5/11/2026 | Sold | $330,000+10.4%$251/sqft |
Source: MLS PIN #73449672 Report a problem | ||
| 11/3/2025 | Contingent | $299,000$227/sqft |
Source: MLS PIN #73449672 Report a problem | ||
| 10/30/2025 | Listed for sale | $299,000+321.1%$227/sqft |
Source: MLS PIN #73449672 Report a problem | ||
| 11/1/1993 | Sold | $71,000-50.9%$54/sqft |
Source: Public Record Report a problem | ||
| 9/29/1992 | Sold | $144,743$110/sqft |
Source: Public Record Report a problem | ||
Public tax history
| Year | Property taxes | Tax assessment |
|---|---|---|
| 2025 | $4,287 +6.5% | $391,900 +9% |
| 2024 | $4,024 -0.4% | $359,600 +7.2% |
| 2023 | $4,040 +8.3% | $335,300 +18.5% |
| 2022 | $3,730 +5.2% | $283,000 +13.3% |
| 2021 | $3,547 +0.2% | $249,800 +4.9% |
| 2020 | $3,540 -1.5% | $238,200 +4.5% |
| 2019 | $3,593 +6.8% | $228,000 +6.5% |
| 2018 | $3,364 +4.1% | $214,000 +4% |
| 2017 | $3,233 +3.7% | $205,800 +3.5% |
| 2016 | $3,117 +6.1% | $198,800 +1.6% |
| 2015 | $2,937 +5.3% | $195,700 +2.6% |
| 2014 | $2,788 +6.6% | $190,800 +0.5% |
| 2013 | $2,615 +8.1% | $189,900 -2.1% |
| 2012 | $2,419 +4.9% | $194,000 -1.5% |
| 2011 | $2,306 +3.2% | $196,900 -8.5% |
| 2010 | $2,234 +3.3% | $215,200 -9.7% |
| 2009 | $2,163 +3.6% | $238,200 -6.2% |
| 2008 | $2,088 +0.3% | $254,000 -4.1% |
| 2007 | $2,081 +2.2% | $264,800 +1.4% |
| 2006 | $2,037 +8.1% | $261,100 +19.7% |
| 2005 | $1,885 +11.7% | $218,200 +18.7% |
| 2004 | $1,688 +13.1% | $183,900 +54.3% |
| 2003 | $1,492 +4.8% | $119,200 |
| 2002 | $1,424 +6.1% | $119,200 +18.5% |
| 2000 | $1,342 +3.1% | $100,600 -17.3% |
| 1994 | $1,302 | $121,600 |
Find assessor info on the county website
Monthly payment
Est. payment
Payment breakdown
Explore the cost of this home by adjusting the details. Changes won't be saved.Climate risks
Neighborhood: 02780
Nearby schools
Schools provided by the listing agent
- High: Taunton High School
Source: MLS PIN. This data may not be complete. We recommend contacting the local school district to confirm school assignments for this home.

Similar homes
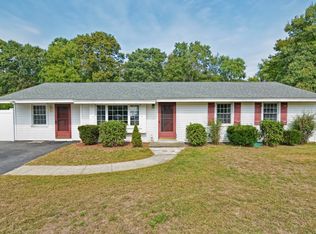
- $549,9003 bd1 ba1.2k sqft90 Codding Dr, Taunton, MA 02780For Sale
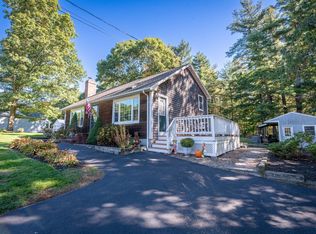 MLS ID #73592298, Katie Elderkin, Keller Williams South Watuppa. MLS PIN
 - $525,0003 bd1 ba1.3k sqft60 Sunhill Rd, Taunton, MA 02780For Sale
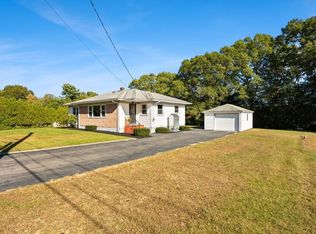 MLS ID #73588408, Dan Gouveia Team, Keller Williams Realty. MLS PIN
 - $--4 bd2 ba1.6k sqft30 Marvel St, Taunton, MA 02780Auction
 ServiceLink Auction
 - $614,9994 bd2 ba1.7k sqft146 Fremont St, Taunton, MA 02780For Sale
 MLS ID #73577356, Ayikunie Akinrimisi, RISE REC. MLS PIN
