Welcome to this spacious 3-bedroom, 1.5-bath raised ranch offering exceptional value, generous living space, and numerous major improvements already completed! Big-ticket updates include a new roof approx 1 yr old, replacement windows approx 1 yr old, a new A/C air handler with a newer condenser unit, and a boiler and hot water heater both approx 2 yrs old. Additional energy-efficient improvements include insulation completed through Mass Save. Additional value comes with the passed Title V (October) and solar panels that will be paid off by the seller at closing allowing the new owner to enjoy the benefits of solar energy without assuming the existing solar payment, offering the potential for significantly reduced monthly electric costs. Inside, enjoy the warmth of hardwood flooring and a comfortable layout with plenty of room to make this home your own. The finished walk-out lower level provides excellent additional living space, featuring a built-in bar perfect for entertaining, game days, and holiday gatherings, along with a bonus room ideal for a home office, guest room, or additional sleeping space and separate utility room with laundry and storage. Outside, enjoy a large backyard with plenty of room to relax, play, and entertain, along with two storage sheds, one equipped with electricity. Conveniently located near major highways, shopping, and everyday amenities, this home combines important mechanical updates, energy-saving features, and flexible living space. Bring your vision, add your personal touches, and make this home yours! Why wait? You could be celebrating the holidays in your new home!
For sale
$539,900
61 Hollister Rd, Swansea, MA 02777
3beds
1,426sqft
Single Family Residence
Built in 1974
0.57 Acres Lot
$538,600 Zestimate®
$379/sqft
$-- HOA
What's special
Finished walk-out lower levelHardwood flooring
- 1 day
- 319
- 11
Zillow last checked:
Listing updated:
Listed by:
Nicole Boss 508-369-0341,
Sankey Real Estate 508-643-1515,
Nicole Boss 508-369-0341
Source: MLS PIN,MLS#: 73597201
Facts & features
Interior
Bedrooms & bathrooms
- Bedrooms: 3
- Bathrooms: 2
- Full bathrooms: 1
- 1/2 bathrooms: 1
Primary bedroom
- Features: Closet, Flooring - Hardwood
- Level: First
Bedroom 2
- Features: Closet, Flooring - Hardwood
- Level: First
Bedroom 3
- Features: Closet, Flooring - Hardwood
- Level: Third
Bathroom 1
- Features: Bathroom - Full, Flooring - Stone/Ceramic Tile
- Level: First
Bathroom 2
- Features: Bathroom - Half, Flooring - Vinyl
- Level: Basement
Dining room
- Features: Flooring - Hardwood, Exterior Access, Open Floorplan, Slider
- Level: First
Family room
- Features: Bathroom - Half, Flooring - Stone/Ceramic Tile, Flooring - Wall to Wall Carpet, Exterior Access, Recessed Lighting
- Level: Basement
Kitchen
- Features: Flooring - Hardwood
- Level: First
Living room
- Features: Flooring - Hardwood, Window(s) - Bay/Bow/Box
- Level: First
Heating
- Baseboard, Oil
Cooling
- Central Air
Appliances
- Included: Water Heater, Plumbed For Ice Maker
- Laundry: In Basement, Electric Dryer Hookup, Washer Hookup
Features
- Bonus Room
- Basement: Full,Finished
- Has fireplace: No
Interior area
- Total structure area: 1,426
- Total interior livable area: 1,426 sqft
- Finished area above ground: 1,144
- Finished area below ground: 282
Property
Parking
- Total spaces: 4
- Parking features: Paved Drive
- Uncovered spaces: 4
Lot
- Size: 0.57 Acres
- Features: Level
Details
- Parcel number: M:19.0 B:0000 L:34E,3607996
- Zoning: RR
Construction
Type & style
- Home type: SingleFamily
- Architectural style: Raised Ranch
- Property subtype: Single Family Residence
Materials
- Foundation: Concrete Perimeter
Condition
- Year built: 1974
Utilities & green energy
- Sewer: Private Sewer
- Water: Public
- Utilities for property: for Electric Range, for Electric Oven, for Electric Dryer, Washer Hookup, Icemaker Connection
Community & HOA
HOA
- Has HOA: No
Location
- Region: Swansea
Financial & listing details
- Price per square foot: $379/sqft
- Tax assessed value: $394,000
- Annual tax amount: $4,476
- Date on market: 11/9/2026
Estimated market value
$538,600
$512,000 - $566,000
$2,940/mo
Price history
| Date | Event | Price |
|---|---|---|
| 11/9/2026 | Listed for sale | $539,900+76.5%$379/sqft |
Source: MLS PIN #73597201 Report a problem | ||
| 5/7/2004 | Sold | $305,900+144.7%$215/sqft |
Source: Public Record Report a problem | ||
| 3/27/1990 | Sold | $125,000$88/sqft |
Source: Public Record Report a problem | ||
Public tax history
| Year | Property taxes | Tax assessment |
|---|---|---|
| 2025 | $4,506 -2.1% | $378,000 -1.6% |
| 2024 | $4,604 +4.9% | $384,000 +14.9% |
| 2023 | $4,388 +2.3% | $334,200 +12.1% |
| 2022 | $4,291 +1.5% | $298,200 +10.2% |
| 2021 | $4,229 +0.4% | $270,600 +0% |
| 2020 | $4,214 +5.5% | $270,500 +5% |
| 2019 | $3,994 +4.9% | $257,500 +3.4% |
| 2018 | $3,806 +19.5% | $249,100 +3.8% |
| 2017 | $3,186 +1.4% | $239,900 +3.2% |
| 2016 | $3,142 +6.9% | $232,400 +3.8% |
| 2015 | $2,938 +9.8% | $223,800 +7.4% |
| 2014 | $2,676 +1.8% | $208,400 -4.7% |
| 2013 | $2,629 +2.4% | $218,700 -4% |
| 2012 | $2,567 -1.8% | $227,800 -8.5% |
| 2011 | $2,615 +11.4% | $249,000 +0.6% |
| 2010 | $2,347 +0.3% | $247,600 -7.4% |
| 2009 | $2,339 +1% | $267,300 -4.6% |
| 2008 | $2,315 -10.7% | $280,300 -3.6% |
| 2007 | $2,591 +17.5% | $290,800 +3.6% |
| 2006 | $2,206 +6.8% | $280,600 +9.9% |
| 2005 | $2,066 +13.3% | $255,400 +80% |
| 2004 | $1,823 +5.6% | $141,900 |
| 2002 | $1,727 -1.9% | $141,900 +7.9% |
| 2001 | $1,761 +6.7% | $131,500 +3.6% |
| 2000 | $1,650 +5.3% | $126,900 -0.3% |
| 1997 | $1,567 | $127,300 |
Find assessor info on the county website
Monthly payment
Est. payment
Payment breakdown
Explore the cost of this home by adjusting the details. Changes won't be saved.Climate risks
Neighborhood: 02777

Similar homes
- $549,9003 bd2 ba1.9k sqft770 Old Warren Rd, Swansea, MA 02777For Sale
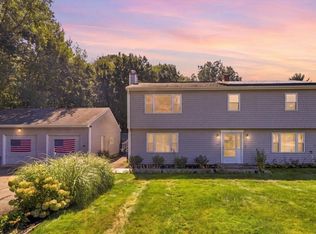 MLS ID #73577221, Bradford Thelin, RE/MAX Vantage. MLS PIN
- $--3 bd2 ba1.2k sqft200 Diamond Hill Rd, Warwick, RI 02886Auction
 Auction.com 2
- $599,0003 bd2 ba2k sqft15 Charles St, Barrington, RI 02806For Sale

 MLS ID #1425565, Kirk Schryver Team, Compass. StateWide MLS RI
- $639,0003 bd2 ba1.8k sqft36 Wildflower Dr, Seekonk, MA 02771For Sale
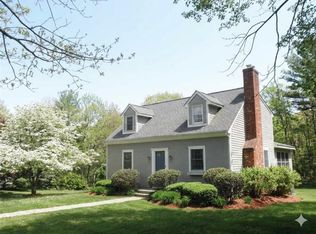 MLS ID #1422074, Kileen Mitchell, Blu Sky Real Estate. StateWide MLS RI
- $484,0002 bd1 ba1k sqft54 Furlong St, Cranston, RI 02920For SaleMLS ID #1428157, Michael Caparco, Keller Williams Coastal. StateWide MLS RI
- $507,2002 bd2 ba1.9k sqft577 W Greenville Rd, Scituate, RI 02857For SaleMLS ID #1427911, Mary Carocci, Flagship Real Estate Advisors. StateWide MLS RI
- $459,0003 bd1 ba1.5k sqft109 Roffee St, Barrington, RI 02806For SaleMLS ID #1427447, Yue Ling Chung, Bayside Real Estate Group. StateWide MLS RI
- $579,9002 bd1 ba1.6k sqft1330 Pippin Orchard Rd, Cranston, RI 02921For SaleMLS ID #1427858, Axel Correia, Century 21 Envoy. StateWide MLS RI
- $479,9003 bd2 ba1.7k sqft181 Grace St, Cranston, RI 02910For SaleMLS ID #1427766, Jodie Lynn Marinosci Smith, RE/MAX Preferred. StateWide MLS RI
- $499,9003 bd2 ba1.3k sqft15 Baneberry Dr, Cranston, RI 02921For SaleMLS ID #1426557, Jermaine Hurley, Cameron Prestige, LLC. StateWide MLS RI
- $614,9003 bd2 ba2k sqft15 Washington Rd, Barrington, RI 02806For SaleMLS ID #1425467, Olivia Ma, Maxwell Realty. StateWide MLS RI
- $639,9003 bd2 ba2k sqft5 Sweetfern Rd, Warwick, RI 02888For SaleMLS ID #1427225, Cassondra Cavanagh, Williams & Stuart Real Estate. StateWide MLS RI
- $485,0003 bd2 ba1.6k sqft49 Metropolitan Park Dr, Riverside, RI 02915For SaleMLS ID #1418147, Michael Anselmo, LPT Realty. StateWide MLS RI
- $559,9003 bd2 ba2k sqft21 Janet Dr, Johnston, RI 02919For SaleMLS ID #1425050, The Jarrod Lewis Group, J. Christopher Real Estate Grp. StateWide MLS RI
