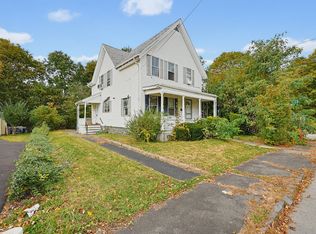
Welcome to 746 Dighton Ave, set back from the road on a quiet street near the Taunton/Dighton line. Remodeled in the 2010s, this charming three-bedroom home offers an open, flexible floor plan with distinct spaces for the kitchen, dining/living room, and family room. The updated kitchen features white shaker cabinetry, a subway tile backsplash and stainless steel appliances, plus dishwasher included. A wall of floor-to-ceiling glass doors fills the living space with natural light while overlooking the private, tree-lined backyard. Thoughtful details throughout the first floor add warmth and character, including hardwood floors, a coffered ceiling and built-in shelving. A dedicated laundry and pantry area, along with a convenient half bath, complete the main level. Upstairs, you’ll find three generously sized bedrooms, each with ample closet space, plus a full bathroom with plenty of personality. Outside, there’s even more to love. A wraparound front porch welcomes you home, while the expansive, partially fenced yard creates a great setting for entertaining and enjoying the outdoors. The ample off-street parking and detached garage add everyday convenience, while the unfinished basement provides additional storage space. Positioned at the intersection of Routes 44 and 24, the location is ideal for commuters and provides easy access to area shopping and dining. 746 Dighton Ave is ready for you to make your own.
Under contract
Price cut: $26K (10/29)
$449,000
746 Dighton Ave, Taunton, MA 02780
3beds
1,145sqft
Single Family Residence
Built in 1900
0.4 Acres Lot
$456,500 Zestimate®
$392/sqft
$-- HOA
What's special
Detached garagePrivate tree-lined backyardUpdated kitchenCoffered ceilingHardwood floorsOpen flexible floor planThree generously sized bedrooms
- 29 days
- 2,388
- 182
Likely to sell faster than
Zillow last checked:
Listing updated:
Listed by:
Aranson Maguire Group 207-252-6771,
Compass 617-206-3333,
Christine Pittman 508-942-8066
Source: MLS PIN,MLS#: 73590321
Facts & features
Interior
Bedrooms & bathrooms
- Bedrooms: 3
- Bathrooms: 2
- Full bathrooms: 1
- 1/2 bathrooms: 1
Heating
- Oil
Cooling
- None
Appliances
- Included: Water Heater, Range, Dishwasher, Refrigerator, Freezer, Washer, Dryer
Features
- Flooring: Wood
- Basement: Full,Bulkhead
- Has fireplace: No
Interior area
- Total structure area: 1,145
- Total interior livable area: 1,145 sqft
- Finished area above ground: 1,145
Property
Parking
- Total spaces: 6
- Parking features: Detached, Storage, Paved Drive, Off Street
- Garage spaces: 1
- Uncovered spaces: 5
Features
- Patio & porch: Porch, Deck
- Exterior features: Porch, Deck
Lot
- Size: 0.4 Acres
Details
- Parcel number: 2968456
- Zoning: 3.21
Construction
Type & style
- Home type: SingleFamily
- Architectural style: Colonial
- Property subtype: Single Family Residence
Materials
- Foundation: Stone
Condition
- Year built: 1900
Utilities & green energy
- Sewer: Public Sewer
- Water: Public
Community & HOA
HOA
- Has HOA: No
Location
- Region: Taunton
Financial & listing details
- Price per square foot: $392/sqft
- Tax assessed value: $500,800
- Annual tax amount: $5,579
- Date on market: 10/13/2026
Estimated market value
$456,500
$434,000 - $479,000
$3,186/mo
Price history
| Date | Event | Price |
|---|---|---|
| 11/5/2026 | Contingent | $449,000$392/sqft |
Source: MLS PIN #73590321 Report a problem | ||
| 10/29/2026 | Price change | $449,000-5.5%$392/sqft |
Source: MLS PIN #73590321 Report a problem | ||
| 10/14/2026 | Listed for sale | $475,000+81.3%$415/sqft |
Source: MLS PIN #73590321 Report a problem | ||
| 11/10/2016 | Sold | $262,000+4.8%$229/sqft |
Source: Public Record Report a problem | ||
| 9/22/2016 | Listed for sale | $249,900+25%$218/sqft |
Source: RE/MAX Welcome Home #72071493 Report a problem | ||
| 6/30/2010 | Sold | $199,900$175/sqft |
Source: Public Record Report a problem | ||
| 1/30/2010 | Listed for sale | $199,900-23.1%$175/sqft |
Source: Keller Williams Realty #71023565 Report a problem | ||
| 5/31/2006 | Sold | $259,900$227/sqft |
Source: Public Record Report a problem | ||
Public tax history
| Year | Property taxes | Tax assessment |
|---|---|---|
| 2025 | $5,274 +10.6% | $482,100 +13.2% |
| 2024 | $4,767 -0.1% | $426,000 +7.6% |
| 2023 | $4,772 +6.9% | $396,000 +16.9% |
| 2022 | $4,464 +3.7% | $338,700 +11.7% |
| 2021 | $4,305 +3.8% | $303,200 +8.6% |
| 2020 | $4,149 +3.9% | $279,200 +10.1% |
| 2019 | $3,995 +2.4% | $253,500 +2.2% |
| 2018 | $3,900 +37% | $248,100 +36.9% |
| 2017 | $2,847 +3.2% | $181,200 +3% |
| 2016 | $2,758 +3.1% | $175,900 -1.3% |
| 2015 | $2,676 +2% | $178,300 -0.7% |
| 2014 | $2,624 +6.1% | $179,600 |
| 2013 | $2,473 +7.6% | $179,600 -2.6% |
| 2012 | $2,298 +1.6% | $184,300 -4.6% |
| 2011 | $2,261 +3.4% | $193,100 -8.3% |
| 2010 | $2,186 +3.7% | $210,600 -9.3% |
| 2009 | $2,107 +3.6% | $232,100 -6.1% |
| 2008 | $2,033 -0.5% | $247,300 -4.9% |
| 2007 | $2,044 +1.8% | $260,000 +1% |
| 2006 | $2,007 +6.7% | $257,300 +18.2% |
| 2005 | $1,881 +10.4% | $217,700 +17.3% |
| 2004 | $1,704 +11.6% | $185,600 +52.1% |
| 2003 | $1,527 +4.7% | $122,000 |
| 2002 | $1,458 +24.2% | $122,000 +38.6% |
| 2000 | $1,174 +7.5% | $88,000 -13.7% |
| 1994 | $1,092 | $102,000 |
Find assessor info on the county website
Monthly payment
Est. payment
Payment breakdown
Explore the cost of this home by adjusting the details. Changes won't be saved.Climate risks
Neighborhood: 02780
Nearby schools
Schools provided by the listing agent
- Elementary: Bennett
- Middle: Martin
- High: Taunton High School
Source: MLS PIN. This data may not be complete. We recommend contacting the local school district to confirm school assignments for this home.
Similar homes
- $424,9993 bd2 ba1.3k sqft50 Clifford St, Taunton, MA 02780For Sale
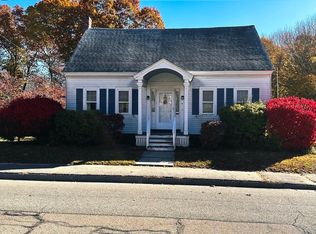 MLS ID #73598953, Joel Nadeau, Milestone Realty, Inc.. MLS PIN
- $--4 bd2 ba1.6k sqft30 Marvel St, Taunton, MA 02780Auction
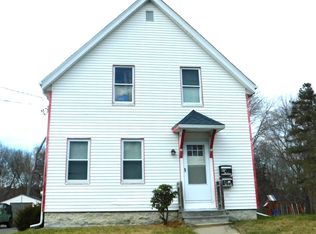 ServiceLink Auction
- $499,9004 bd3 ba1.6k sqft2 Clarendon St, Taunton, MA 02780For Sale
 MLS ID #73591872, Alex Rocher, Century 21 Limitless. MLS PIN
- $450,0004 bd2 ba1.5k sqft2 Billings St, Taunton, MA 02780For Sale
 MLS ID #73596734, Christine Do, Keller Williams Realty. MLS PIN
