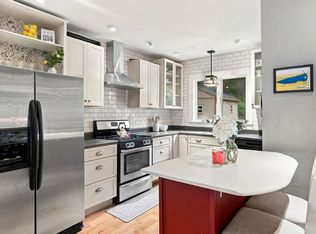
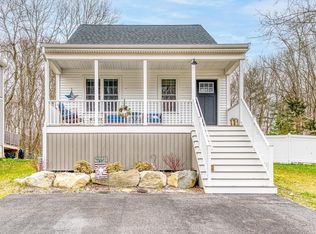
Welcome Home to this charming colonial with abundant character, located in a quiet Taunton neighborhood near the Dighton line. 7 Rooms 3 bedrooms and 2 full baths! Between the large room sizes and amount of living space, this home is simply perfect for the first time home buyer or young family starting out. Set your rocking chairs on the farmer's porch and enjoy a cup of coffee in the AM. The interior features a newly renovated kitchen w/ granite counters, stainless steel appliances, gas stove, & custom cabinets. Fresh paint, gorgeous hardwoods, a bonus sunroom, updated first floor bath w/ laundry. Layout ideal for entertaining: open family dining area with french doors that lead to an oversized back deck and private yard with fire pit. Exterior features city sewer and water, plus shed. This is the home you've been waiting for! Call today!
Sold for $410,000
$410,000
736 Dighton Ave, Taunton, MA 02780
3beds
1,271sqft
Single Family Residence
Built in 1900
0.64 Acres Lot
$510,100 Zestimate®
$323/sqft
$3,077 Estimated rent
Home value
$510,100
$479,000 - $541,000
$3,077/mo
Zestimate® history
Owner options
List your home for rent
$3,077/mo
Rent Zestimate®
Find your next renter with Zillow Rental Manager. Plus, with online applications, you can quickly screen prospective tenants – for free.
$3,077/mo
Rent Zestimate®
Refinance and save
$2,748/mo
Est. payment
Refinancing to a lower rate could help reduce your monthly payments and save thousands over the life of the loan.
$2,748/mo
Est. payment
Explore your selling options
Work with a Zillow partner agent
Leverage their expertise and Zillow's premium Showcase listings to get your home seen by more buyers.
Get startedList with your own agent
Get your home in front of millions of buyers by listing it on Zillow.
Learn how to do itSell it yourself
Take full control of how buyers see your home on Zillow by listing For Sale by Owner (FSBO).
List your homeWhat's special
Oversized back deckFire pitPrivate yardOpen family dining areaUpdated first floor bathStainless steel appliancesGas stove
Zillow last checked:
Listing updated:
Listed by:
Steven Vieira 508-930-4380,
Atlas Realty 508-930-4380
Bought with:
Kyra Fernandez
Trinity Realty
Source: MLS PIN,MLS#: 73199557
Facts & features
Interior
Bedrooms & bathrooms
- Bedrooms: 3
- Bathrooms: 2
- Full bathrooms: 2
Primary bedroom
- Features: Skylight, Ceiling Fan(s), Walk-In Closet(s), Flooring - Laminate
- Level: Second
Bedroom 2
- Features: Closet, Flooring - Laminate
- Level: Second
Bedroom 3
- Features: Closet, Flooring - Laminate
- Level: Second
Bathroom 1
- Features: Bathroom - Full, Remodeled
- Level: First
Bathroom 2
- Features: Bathroom - Full, Skylight, Remodeled
- Level: First
Dining room
- Features: Flooring - Laminate, French Doors, Deck - Exterior
- Level: First
Kitchen
- Features: Flooring - Hardwood, Window(s) - Bay/Bow/Box, Countertops - Stone/Granite/Solid, Remodeled, Stainless Steel Appliances, Gas Stove
- Level: First
Living room
- Features: Ceiling Fan(s), Closet, Flooring - Hardwood, Open Floorplan
- Level: First
Heating
- Forced Air, Natural Gas
Cooling
- None
Appliances
- Included: Gas Water Heater, Range, Dishwasher, Refrigerator
- Laundry: First Floor, Electric Dryer Hookup
Features
- Sun Room
- Flooring: Tile, Carpet, Laminate, Hardwood
- Basement: Partial,Bulkhead,Sump Pump,Dirt Floor,Concrete
- Has fireplace: No
Interior area
- Total structure area: 1,271
- Total interior livable area: 1,271 sqft
Property
Parking
- Total spaces: 4
- Parking features: Paved Drive, Off Street
- Uncovered spaces: 4
Features
- Patio & porch: Deck
- Exterior features: Deck, Storage
Lot
- Size: 0.64 Acres
Details
- Parcel number: M:115 L:65 U:,2968445
- Zoning: SUBRES
Construction
Type & style
- Home type: SingleFamily
- Architectural style: Colonial
- Property subtype: Single Family Residence
Materials
- Frame
- Foundation: Stone
- Roof: Shingle
Condition
- Year built: 1900
Utilities & green energy
- Electric: Circuit Breakers
- Sewer: Public Sewer
- Water: Public
- Utilities for property: for Gas Range, for Electric Dryer
Community & HOA
Community
- Features: Public Transportation, Shopping, Medical Facility, House of Worship, Public School
HOA
- Has HOA: No
Location
- Region: Taunton
Financial & listing details
- Price per square foot: $323/sqft
- Tax assessed value: $386,900
- Annual tax amount: $4,662
- Date on market: 9/19/2026
- Listing terms: Other (See Remarks)
Price history
| Date | Event | Price |
|---|---|---|
| 3/29/2024 | Sold | $410,000-2.4%$323/sqft |
Source: MLS PIN #73199557 Report a problem | ||
| 2/5/2024 | Listed for sale | $419,900$330/sqft |
Source: MLS PIN #73199557 Report a problem | ||
| 2/2/2024 | Listing removed | $419,900$330/sqft |
Source: MLS PIN #73169801 Report a problem | ||
| 12/14/2023 | Price change | $419,900-9.7%$330/sqft |
Source: MLS PIN #73169801 Report a problem | ||
| 10/28/2023 | Price change | $464,987-2.1%$366/sqft |
Source: MLS PIN #73169801 Report a problem | ||
| 10/12/2023 | Listed for sale | $474,900+79.2%$374/sqft |
Source: MLS PIN #73169801 Report a problem | ||
| 11/10/2016 | Sold | $265,000-1.8%$208/sqft |
Source: Public Record Report a problem | ||
| 9/6/2016 | Listed for sale | $269,900-1.8%$212/sqft |
Source: Keller Williams Realty #72062692 Report a problem | ||
| 7/15/2005 | Sold | $274,900+82.1%$216/sqft |
Source: Public Record Report a problem | ||
| 5/1/2001 | Sold | $151,000+73.6%$119/sqft |
Source: Public Record Report a problem | ||
| 7/1/1988 | Sold | $87,000$68/sqft |
Source: Public Record Report a problem | ||
Public tax history
| Year | Property taxes | Tax assessment |
|---|---|---|
| 2025 | $5,015 +8.8% | $458,400 +11.3% |
| 2024 | $4,608 -1.2% | $411,800 +6.4% |
| 2023 | $4,662 +6.7% | $386,900 +16.7% |
| 2022 | $4,369 +3% | $331,500 +10.9% |
| 2021 | $4,243 +2.7% | $298,800 +7.5% |
| 2020 | $4,130 +2.6% | $277,900 +8.8% |
| 2019 | $4,027 +2% | $255,500 +1.7% |
| 2018 | $3,949 +29.9% | $251,200 +29.8% |
| 2017 | $3,040 +3.2% | $193,500 +3% |
| 2016 | $2,945 +1.2% | $187,800 -3.1% |
| 2015 | $2,910 +1.9% | $193,900 -0.8% |
| 2014 | $2,855 +5.9% | $195,400 -0.2% |
| 2013 | $2,695 +5.2% | $195,700 -4.8% |
| 2012 | $2,563 +1.7% | $205,500 -4.5% |
| 2011 | $2,519 +3.1% | $215,100 -8.6% |
| 2010 | $2,443 +5.8% | $235,400 -7.5% |
| 2009 | $2,310 +3.6% | $254,400 -6.2% |
| 2008 | $2,230 +0.3% | $271,300 -4.1% |
| 2007 | $2,223 -2% | $282,800 -2.8% |
| 2006 | $2,269 +7.7% | $290,900 +19.3% |
| 2005 | $2,106 +17.2% | $243,800 +24.6% |
| 2004 | $1,797 +12.7% | $195,700 +53.7% |
| 2003 | $1,594 +38.4% | $127,300 +32.1% |
| 2002 | $1,152 -4.2% | $96,400 +7% |
| 2000 | $1,202 +2.5% | $90,100 -17.7% |
| 1994 | $1,173 | $109,500 |
Find assessor info on the county website
Neighborhood: 02780
Nearby homes
- $475,0003 bd2 ba1.1k sqft746 Dighton Ave, Taunton, MA 02780For Sale
- $505,0002 bd1 ba1.3k sqft726 Dighton Ave, Taunton, MA 02780Sold
- $398,300-- bd-- ba-- sqft756 Dighton Ave, Taunton, MA 02780Off Market
- $639,6003 bd2 ba1.7k sqft724 Dighton Ave, Taunton, MA 02780Off Market
- $592,2003 bd1 ba1.8k sqft735 Dighton Ave, Taunton, MA 02780Off Market
- $491,4003 bd1 ba1.1k sqft720 Dighton Ave, Taunton, MA 02780Off Market
- $598,2003 bd1 ba1.8k sqft749 Dighton Ave, Taunton, MA 02780Off Market
- $606,5002 bd2 ba1.9k sqft766 Dighton Ave, Taunton, MA 02780Off Market
Nearby schools
GreatSchools rating
- 4/10Edmund Hatch Bennett SchoolGrades: K-4Distance: 2.6 mi
- 2/10Taunton High SchoolGrades: 8-12Distance: 3.5 mi
- 5/10Joseph H Martin Middle SchoolGrades: 5-7Distance: 4.4 mi
Get a cash offer in 3 minutes
Find out how much your home could sell for in as little as 3 minutes with a no-obligation cash offer.
Estimated market value
$510,100
Get a cash offer in 3 minutes
Find out how much your home could sell for in as little as 3 minutes with a no-obligation cash offer.
Estimated market value
$510,100
- Massachusetts
- Bristol County
- Taunton
- 02780
- 736 Dighton Ave
