This charming ranch-style home, only a year old, awaits you in a prime location. Step onto the inviting farmers porch with composite decking. Inside, discover hardwood floors, recessed lights, and an open layout spanning the living, kitchen, and dining areas. The kitchen boasts white cabinets, stainless steel appliances, and quartz countertops. Bedrooms feature plush carpeting, with the primary bedroom offering dual large closets. A partially finished basement provides a 418 sq/ft bonus room for entertainment or play, along with ample storage or workshop space. Outside, a fenced backyard with a stone paver patio is perfect for recreation and hosting BBQs. Enjoy energy efficiency with on-demand hot water, propane HVAC, and city utilities.
Sold for $505,000
$505,000
726 Dighton Ave, Taunton, MA 02780
2beds
1,384sqft
Single Family Residence
Built in 2023
0.52 Acres Lot
$565,400 Zestimate®
$365/sqft
$3,089 Estimated rent
Home value
$565,400
$537,000 - $594,000
$3,089/mo
Zestimate® history
Owner options
List your home for rent
$3,089/mo
Rent Zestimate®
Find your next renter with Zillow Rental Manager. Plus, with online applications, you can quickly screen prospective tenants – for free.
$3,089/mo
Rent Zestimate®
Refinance and save
$3,377/mo
Est. payment
Refinancing to a lower rate could help reduce your monthly payments and save thousands over the life of the loan.
$3,377/mo
Est. payment
Explore your selling options
Work with a Zillow partner agent
Leverage their expertise and Zillow's premium Showcase listings to get your home seen by more buyers.
Get startedList with your own agent
Get your home in front of millions of buyers by listing it on Zillow.
Learn how to do itSell it yourself
Take full control of how buyers see your home on Zillow by listing For Sale by Owner (FSBO).
List your homeWhat's special
Workshop spaceStainless steel appliancesWhite cabinetsAmple storage
Zillow last checked:
Listing updated:
Listed by:
Robyn and Sean Sold My House Team 774-573-1336,
Suburban Lifestyle Real Estate 508-435-3100
Bought with:
Nogueira Realty Team
RE/MAX Real Estate Center
Source: MLS PIN,MLS#: 73218715
Facts & features
Interior
Bedrooms & bathrooms
- Bedrooms: 2
- Bathrooms: 1
- Full bathrooms: 1
- Main level bathrooms: 1
Primary bedroom
- Features: Ceiling Fan(s), Closet, Flooring - Wall to Wall Carpet
- Level: First
Bedroom 2
- Features: Closet, Flooring - Wall to Wall Carpet
- Level: First
Primary bathroom
- Features: No
Bathroom 1
- Features: Bathroom - Full, Bathroom - With Tub & Shower, Countertops - Stone/Granite/Solid
- Level: Main,First
Dining room
- Features: Flooring - Hardwood, Open Floorplan
- Level: Main,First
Family room
- Features: Flooring - Laminate, Cable Hookup, Recessed Lighting
- Level: Basement
Kitchen
- Features: Flooring - Hardwood, Countertops - Stone/Granite/Solid, Open Floorplan, Recessed Lighting, Stainless Steel Appliances, Gas Stove, Peninsula
- Level: First
Living room
- Features: Flooring - Hardwood
- Level: First
Heating
- Forced Air, Propane
Cooling
- Central Air
Appliances
- Included: Water Heater, Tankless Water Heater, Range, Dishwasher, Microwave, Refrigerator, Plumbed For Ice Maker
- Laundry: In Basement, Electric Dryer Hookup, Washer Hookup
Features
- Flooring: Tile, Carpet, Laminate, Hardwood
- Doors: Insulated Doors
- Windows: Insulated Windows
- Basement: Full,Finished,Interior Entry,Sump Pump
- Has fireplace: No
Interior area
- Total structure area: 1,384
- Total interior livable area: 1,384 sqft
Property
Parking
- Total spaces: 5
- Parking features: Paved Drive, Off Street, Paved
- Uncovered spaces: 5
Features
- Patio & porch: Porch, Deck, Patio
- Exterior features: Porch, Deck, Patio, Rain Gutters, Sprinkler System
Lot
- Size: 0.52 Acres
- Features: Wooded, Cleared
Details
- Foundation area: 966
- Parcel number: 2968446
- Zoning: subres
Construction
Type & style
- Home type: SingleFamily
- Architectural style: Ranch
- Property subtype: Single Family Residence
Materials
- Frame
- Foundation: Concrete Perimeter
- Roof: Shingle
Condition
- Year built: 2023
Utilities & green energy
- Electric: Circuit Breakers
- Sewer: Public Sewer
- Water: Public
- Utilities for property: for Gas Range, for Electric Dryer, Washer Hookup, Icemaker Connection
Green energy
- Energy efficient items: Thermostat
Community & HOA
Community
- Features: Public Transportation, Bike Path, Conservation Area, Public School
- Security: Security System
HOA
- Has HOA: No
Location
- Region: Taunton
Financial & listing details
- Price per square foot: $365/sqft
- Tax assessed value: $504,600
- Annual tax amount: $1,871
- Date on market: 9/8/2026
- Exclusions: Washer, Dryer, Swing Set, Sand Box
Price history
| Date | Event | Price |
|---|---|---|
| 5/10/2024 | Sold | $505,000+3.5%$365/sqft |
Source: MLS PIN #73218715 Report a problem | ||
| 4/9/2024 | Contingent | $488,000$353/sqft |
Source: MLS PIN #73218715 Report a problem | ||
| 4/2/2024 | Listed for sale | $488,000+7.3%$353/sqft |
Source: MLS PIN #73218715 Report a problem | ||
| 4/14/2023 | Sold | $455,000+3.4%$329/sqft |
Source: MLS PIN #73083367 Report a problem | ||
| 3/23/2023 | Contingent | $439,900$318/sqft |
Source: MLS PIN #73083367 Report a problem | ||
| 3/20/2023 | Price change | $439,900-10.2%$318/sqft |
Source: MLS PIN #73083367 Report a problem | ||
| 3/2/2023 | Listed for sale | $489,900+196.9%$354/sqft |
Source: MLS PIN #73083367 Report a problem | ||
| 10/31/2019 | Sold | $165,000+117.1%$119/sqft |
Source: Public Record Report a problem | ||
| 7/18/1994 | Sold | $76,000$55/sqft |
Source: Public Record Report a problem | ||
Public tax history
| Year | Property taxes | Tax assessment |
|---|---|---|
| 2025 | $5,782 +2.4% | $528,500 +4.7% |
| 2024 | $5,646 +201.8% | $504,600 +224.9% |
| 2023 | $1,871 +26% | $155,300 +37.8% |
| 2022 | $1,485 -46% | $112,700 -41.8% |
| 2021 | $2,748 +1.6% | $193,500 +6.3% |
| 2020 | $2,706 +1% | $182,100 +7.2% |
| 2019 | $2,678 +2% | $169,900 +1.7% |
| 2018 | $2,625 +9.2% | $167,000 +9.2% |
| 2017 | $2,404 +3.1% | $153,000 +2.9% |
| 2016 | $2,332 +3.4% | $148,700 -1.1% |
| 2015 | $2,256 +2.2% | $150,300 -0.5% |
| 2014 | $2,208 +6.1% | $151,100 |
| 2013 | $2,081 +6.8% | $151,100 -3.3% |
| 2012 | $1,948 +3.4% | $156,200 -2.9% |
| 2011 | $1,884 -0.3% | $160,900 -11.6% |
| 2010 | $1,890 +1.5% | $182,100 -11.2% |
| 2009 | $1,862 +3.7% | $205,100 -6.1% |
| 2008 | $1,796 -0.8% | $218,500 -5.2% |
| 2007 | $1,811 | $230,400 |
Find assessor info on the county website
Neighborhood: 02780
Nearby homes
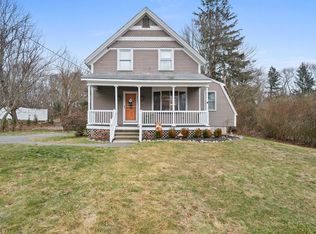
- $410,0003 bd2 ba1.2k sqft736 Dighton Ave, Taunton, MA 02780Sold
- $488,3003 bd1 ba1.1k sqft720 Dighton Ave, Taunton, MA 02780Off Market
- $641,9003 bd2 ba1.7k sqft724 Dighton Ave, Taunton, MA 02780Off Market
- $475,0003 bd2 ba1.1k sqft746 Dighton Ave, Taunton, MA 02780For Sale
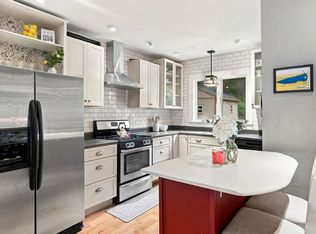
- $590,9003 bd1 ba1.8k sqft735 Dighton Ave, Taunton, MA 02780Off Market
- $412,9002 bd1 ba1.1k sqft714 Dighton Ave, Taunton, MA 02780Off Market
- $398,300-- bd-- ba-- sqft756 Dighton Ave, Taunton, MA 02780Off Market
- $598,0003 bd1 ba1.8k sqft749 Dighton Ave, Taunton, MA 02780Off Market
Nearby schools
GreatSchools rating
- 4/10Edmund Hatch Bennett SchoolGrades: K-4Distance: 2.6 mi
- 2/10Taunton High SchoolGrades: 8-12Distance: 3.4 mi
- 5/10Joseph H Martin Middle SchoolGrades: 5-7Distance: 4.4 mi
Schools provided by the listing agent
- High: Taunton High
Source: MLS PIN. This data may not be complete. We recommend contacting the local school district to confirm school assignments for this home.
Get a cash offer in 3 minutes
Find out how much your home could sell for in as little as 3 minutes with a no-obligation cash offer.
Estimated market value
$565,400
Get a cash offer in 3 minutes
Find out how much your home could sell for in as little as 3 minutes with a no-obligation cash offer.
Estimated market value
$565,400
- Massachusetts
- Bristol County
- Taunton
- 02780
- 726 Dighton Ave
