Skip main navigation
Sold for $340,000
  • $340,000

    5204 Oak Point Dr, Middleboro, MA 02346

    3beds
    1,568sqft
    Single Family Residence
    Built in 2001
    -- sqft lot
    $-- Zestimate®
    $217/sqft
    $3,077 Estimated rent

    Home value

    Not available

    Estimated sales range

    Not available

    $3,077/mo

    Zestimate® history
    Loading
    Loading...

    Owner options

    List your home for rent

    $3,077/mo

    Rent Zestimate®

    Find your next renter with Zillow Rental Manager. Plus, with online applications, you can quickly screen prospective tenants – for free.

    Learn more

    $3,077/mo

    Rent Zestimate®

    Refinance and save

    $1,746/mo

    Est. payment

    Refinancing to a lower rate could help reduce your monthly payments and save thousands over the life of the loan.

    See today's rates

    $1,746/mo

    Est. payment

    Explore your selling options

    Work with a Zillow partner agent

    Leverage their expertise and Zillow's premium Showcase listings to get your home seen by more buyers.

    Get started

    List with your own agent

    Get your home in front of millions of buyers by listing it on Zillow.

    Learn how to do it

    Sell it yourself

    Take full control of how buyers see your home on Zillow by listing For Sale by Owner (FSBO).

    List your home

    What's special

    Gas log fireplaceOutdoor poolsGreat living spaceTennis courtsNew roofHot tubCraft room
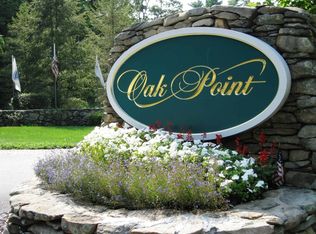
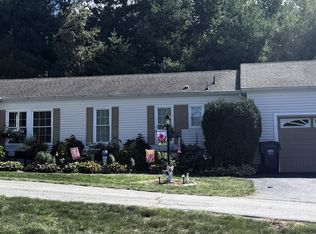
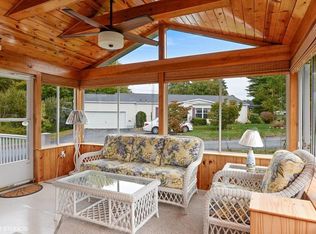
    Welcome to Oak Point, a sought after, active 55+ community with lots of great amenities. This unit has been well maintained and features 3 bedrooms, 2 baths, living room with gas log fireplace, an inviting front porch to sit relax, great living space with a comfortable layout, and a new roof in 2022. The community has fantastic offerings with something for everyone, including indoor and outdoor pools, hot tub, tennis courts, billards room, pickle ball, bocci ball, library, craft room, and more. There are also many clubs to find others with similar interests. Monthly park fee is $893.55. Schedule your showing today to see this great home.

    Zillow last checked:

    Listing updated:

    Listed by:

    Butch Wilson 781-910-1826,

    Trufant Real Estate 781-878-2478

    Bought with:

    Diane B. Sullivan

    Coldwell Banker Realty - Framingham

    Source: MLS PIN,MLS#: 73083790

    Facts & features

    Interior

    Bedrooms & bathrooms
    • Bedrooms: 3
    • Bathrooms: 2
    • Full bathrooms: 2
    Primary bedroom
    • Features: Bathroom - Full, Closet, Flooring - Wall to Wall Carpet
    • Level: First
    • Area: 182
    • Dimensions: 13 x 14
    Bedroom 2
    • Features: Closet, Flooring - Wall to Wall Carpet
    • Level: First
    • Area: 156
    • Dimensions: 12 x 13
    Bedroom 3
    • Features: Closet, Flooring - Wall to Wall Carpet
    • Level: First
    • Area: 130
    • Dimensions: 10 x 13
    Primary bathroom
    • Features: Yes
    Bathroom 1
    • Features: Bathroom - Full
    • Level: First
    Bathroom 2
    • Features: Bathroom - Full
    • Level: First
    Dining room
    • Features: Vaulted Ceiling(s), Flooring - Wall to Wall Carpet
    • Level: First
    • Area: 108
    • Dimensions: 12 x 9
    Kitchen
    • Features: Flooring - Vinyl, Dining Area
    • Level: First
    • Area: 156
    • Dimensions: 13 x 12
    Living room
    • Features: Vaulted Ceiling(s), Flooring - Wall to Wall Carpet
    • Level: First
    • Area: 342
    • Dimensions: 19 x 18
    Heating
    • Forced Air, Natural Gas
    Cooling
    • Central Air
    Appliances
    • Included: Gas Water Heater, Water Heater, Range, Dishwasher, Refrigerator, Washer, Dryer
    • Laundry: First Floor, Gas Dryer Hookup, Washer Hookup
    Features
    • Flooring: Vinyl, Carpet, Hardwood
    • Doors: Insulated Doors, Storm Door(s)
    • Windows: Insulated Windows
    • Has basement: No
    • Number of fireplaces: 1
    Interior area
    • Total structure area: 1,568
    • Total interior livable area: 1,568 sqft

    Property

    Parking
    • Total spaces: 5
    • Parking features: Attached, Garage Door Opener, Paved Drive, Off Street
    • Attached garage spaces: 2
    • Uncovered spaces: 3
    Features
    • Patio & porch: Porch
    • Exterior features: Porch, Rain Gutters
    Details
    • Foundation area: 1568
    • Zoning: -

    Construction

    Type & style
    • Home type: SingleFamily
    • Architectural style: Ranch
    • Property subtype: Single Family Residence
    Materials
    • Modular
    • Foundation: Other
    • Roof: Shingle
    Condition
    • Year built: 2001

    Utilities & green energy

    • Electric: Circuit Breakers
    • Sewer: Other
    • Water: Public
    • Utilities for property: for Electric Range, for Gas Dryer, Washer Hookup

    Community & neighborhood

    Community
    • Community features: Pool, Tennis Court(s)
    Senior living
    • Senior community: Yes
    Location
    • Region: Middleboro

    Other

    Other facts
    • Road surface type: Paved

    Price history

    DateEventPrice
    7/6/2023Sold$340,000-5.5%$217/sqft
    Source: MLS PIN #73083790 Report a problem
    6/2/2023Contingent$359,900$230/sqft
    Source: MLS PIN #73083790 Report a problem
    5/20/2023Price change$359,900-2.7%$230/sqft
    Source: MLS PIN #73083790 Report a problem
    4/10/2023Price change$369,900-2.6%$236/sqft
    Source: MLS PIN #73083790 Report a problem
    3/14/2023Price change$379,900-2.3%$242/sqft
    Source: MLS PIN #73083790 Report a problem
    3/2/2023Listed for sale$389,000$248/sqft
    Source: MLS PIN #73083790 Report a problem

    Public tax history

    Tax history is unavailable.

    Neighborhood: 02346

    Nearby schools

    GreatSchools rating
    Get pre-qualified for a loan
    At Zillow Home Loans, we can pre-qualify you in as little as 5 minutes with no impact to your credit score.

    An equal housing lender. NMLS #10287.