Skip main navigation
Off market
  • $476,900

    4905 Oak Point Dr, Middleboro, MA 02346

    3beds
    1,598sqft
    SingleFamily
    Built in 2000
    -- sqft lot
    $476,900 Zestimate®
    $298/sqft
    $3,553 Estimated rent

    Home value

    $476,900

    $453,000 - $501,000

    $3,553/mo

    Zestimate® history
    Loading
    Loading...

    Owner options

    List your home for rent

    $3,553/mo

    Rent Zestimate®

    Find your next renter with Zillow Rental Manager. Plus, with online applications, you can quickly screen prospective tenants – for free.

    Learn more

    $3,553/mo

    Rent Zestimate®

    Refinance and save

    $3,136/mo

    Est. payment

    Refinancing to a lower rate could help reduce your monthly payments and save thousands over the life of the loan.

    See today's rates

    $3,136/mo

    Est. payment

    Explore your selling options

    Work with a Zillow partner agent

    Leverage their expertise and Zillow's premium Showcase listings to get your home seen by more buyers.

    Get started

    List with your own agent

    Get your home in front of millions of buyers by listing it on Zillow.

    Learn how to do it

    Sell it yourself

    Take full control of how buyers see your home on Zillow by listing For Sale by Owner (FSBO).

    List your home

    What's special

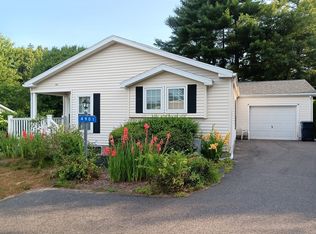
    OPEN HOUSE Sat-October 21 from 12-1 at this lovely home in the desirable Oak Point community where you are not just buying a home, but a lifestyle. This beautiful Buckingham II ranch style home has many unique features-starting with the custom sunroom, marble fireplace, and 3 generously sized bedrooms. The master bedroom features an en-suite w/ double sinks & walk-in closet, all bedrooms have newer Berber carpet, living room, dining room, & morning room all hardwood. Kitchen has ample cabinets, Corian countertops & gas stove. Plenty of storage with built-ins in the 2-car garage. Many other upgrades including a shed for storing your patio furniture & a laundry room w/ extra cabinets and utility sink. All landscaping & snow removal to your door is included. NO PROPERTY TAXES! Enjoy the clubhouse facilities: 3 pools, indoor basketball court, exercise room w/ substantial equipment, billiards room, library, craft room, & ballroom. On-site Social Director coordinates 75 activities/monthly.

    This property is off market, which means it's not currently listed for sale or rent on Zillow. This may be different from what's available on other websites or public sources.
    Facts & features

    Interior

    Bedrooms & bathrooms
    • Bedrooms: 3
    • Bathrooms: 2
    • Full bathrooms: 2
    Appliances
    • Included: Dishwasher, Dryer, Microwave, Refrigerator, Washer
    Interior area
    • Total interior livable area: 1,598 sqft

    Construction

    Type & style
    • Home type: SingleFamily
    Condition
    • Year built: 2000

    Community & neighborhood

    Location
    • Region: Middleboro

    HOA & financial

    HOA
    • Has HOA: Yes
    • HOA fee: $687 monthly

    Other

    Other facts
    • Amenities: Public Transportation, Swimming Pool, Golf Course, T-Station, Tennis Court
    • Flooring: Wall To Wall Carpet, Hardwood, Laminate
    • Master Bath: Yes
    • Roof Material: Asphalt/Fiberglass Shingles
    • Terms Feature: Other (see Remarks)
    • Year Round: Yes
    • Hot Water: Electric
    • Exterior: Vinyl
    • Construction: Modular
    • Adult Community: Yes
    • Appliances: Range, Dishwasher, Microwave, Refrigerator, Washer, Dryer
    • Bed3 Dscrp: Flooring - Wall To Wall Carpet, Closet, Main Level, Ceiling - Cathedral
    • Bth1 Level: First Floor
    • Insulation Feature: Full
    • Kit Level: First Floor
    • Heating: Gas
    • Style: Ranch
    • Garage Parking: Attached, Garage Door Opener, Storage, Work Area
    • Bed2 Dscrp: Closet, Flooring - Wall To Wall Carpet, Ceiling - Cathedral, Main Level
    • Bed3 Level: First Floor
    • Din Level: First Floor
    • Kit Dscrp: Dining Area, Flooring - Laminate, Countertops - Upgraded, Slider, Exterior Access, Gas Stove
    • Mbr Dscrp: Bathroom - Full, Closet - Walk-In, Flooring - Wall To Wall Carpet, Ceiling - Cathedral, Bathroom - Double Vanity/Sink, Main Level
    • Cooling: Central Air
    • Mbr Level: First Floor
    • Din Dscrp: Flooring - Hardwood, Ceiling - Cathedral
    • Bed2 Level: First Floor
    • Bth2 Level: First Floor
    • Energy Features: Solar Tubes
    • Lead Paint: Unknown
    • Exterior Features: Professional Landscaping, Storage Shed, Patio - Enclosed
    • Laundry Dscrp: Flooring - Stone/Ceramic Tile, Main Level, Dryer Hookup - Electric, Washer Hookup, Bathroom - 1/4
    • Laundry Level: First Floor
    • Liv Dscrp: Exterior Access, Fireplace, Flooring - Hardwood, Ceiling - Cathedral
    • Liv Level: First Floor
    • Lot Description: Paved Drive, Cleared
    • Home Own Association: Yes
    • Reqd Own Association: Yes
    • Sf Type: Detached
    • Road Type: Privately Maint.
    • Foundation: Slab
    • Fee Interval: Monthly

    Price history

    DateEventPrice
    12/16/2017Sold$270,000$169/sqft
    Source: Agent Provided Report a problem
    11/16/2017Pending sale$270,000$169/sqft
    Source: Kinlin Grover Real Estate #72244369 Report a problem
    11/6/2017Listed for sale$270,000$169/sqft
    Source: Kinlin Grover Real Estate #72244369 Report a problem
    10/24/2017Pending sale$270,000$169/sqft
    Source: Kinlin Grover Real Estate #72244369 Report a problem
    10/18/2017Listed for sale$270,000$169/sqft
    Source: Kinlin Grover Real Estate #72244369 Report a problem

    Public tax history

    Tax history is unavailable.

    Neighborhood: 02346

    Nearby schools

    GreatSchools rating
    Get a cash offer in 3 minutes
    Find out how much your home could sell for in as little as 3 minutes with a no-obligation cash offer.
    Estimated market value
    $476,900
    Get a cash offer in 3 minutes
    Find out how much your home could sell for in as little as 3 minutes with a no-obligation cash offer.
    Estimated market value
    $476,900