Skip main navigation
Off market
  • $438,000

    5008 Oak Point Dr, Middleboro, MA 02346

    3beds
    1,456sqft
    SingleFamily
    Built in 2001
    0.25 Acres Lot
    $438,000 Zestimate®
    $301/sqft
    $3,620 Estimated rent

    Home value

    $438,000

    $416,000 - $464,000

    $3,620/mo

    Zestimate® history
    Loading
    Loading...

    Owner options

    List your home for rent

    $3,620/mo

    Rent Zestimate®

    Find your next renter with Zillow Rental Manager. Plus, with online applications, you can quickly screen prospective tenants – for free.

    Learn more

    $3,620/mo

    Rent Zestimate®

    Refinance and save

    $3,480/mo

    Est. payment

    Refinancing to a lower rate could help reduce your monthly payments and save thousands over the life of the loan.

    See today's rates

    $3,480/mo

    Est. payment

    Explore your selling options

    Work with a Zillow partner agent

    Leverage their expertise and Zillow's premium Showcase listings to get your home seen by more buyers.

    Get started

    List with your own agent

    Get your home in front of millions of buyers by listing it on Zillow.

    Learn how to do it

    Sell it yourself

    Take full control of how buyers see your home on Zillow by listing For Sale by Owner (FSBO).

    List your home

    What's special

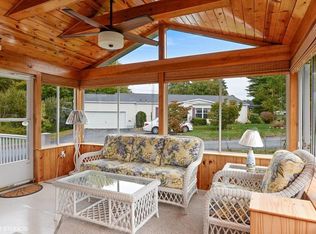
    This Princeton Elite home sits on a knoll, features living room with long windows bringing in an abundance of light, wood flooring, eat-in kitchen - coffee corner overlooking patio, corian counters, dining area for entertaining, 3 bedrooms, guest bath has walk-in shower, master bath has corner soaker tub and shower. Bright and airy all glass 3-season room overlooking private grounds. One-car garage, shed for seasonal storage. All appliances stay including washer and dryer. Furnace/Air Conditioner combo unit replaced in 2011. Just move in and enjoy. Oak Point monthly fee includes real estate taxes, lawn mowing & treatments, mulching, shrub trimming, trash and snow removal. Increases tied to CPI index used for social security. Oak Point is a "life style community" with 3 pools, 2 whirlpools, gym, fitness room, large ballroom, billiards room, craft room, library and many more activities. Oak Point has a social director.

    This property is off market, which means it's not currently listed for sale or rent on Zillow. This may be different from what's available on other websites or public sources.

    Facts & features

    Interior

    Bedrooms & bathrooms
    • Bedrooms: 3
    • Bathrooms: 2
    • Full bathrooms: 2
    Heating
    • Forced air, Gas
    Cooling
    • Central
    Appliances
    • Included: Dishwasher, Dryer, Microwave, Range / Oven, Refrigerator, Washer
    Features
    • Cable Available
    • Flooring: Carpet, Hardwood, Linoleum / Vinyl
    Interior area
    • Total interior livable area: 1,456 sqft

    Property

    Parking
    • Total spaces: 3
    • Parking features: Garage - Attached
    Features
    • Exterior features: Vinyl
    Lot
    • Size: 0.25 Acres

    Construction

    Type & style
    • Home type: SingleFamily
    Materials
    • Roof: Asphalt
    Condition
    • Year built: 2001

    Community & neighborhood

    Community
    • Community features: Fifty Five Plus Active Community
    Senior living
    • Senior community: Yes
    Location
    • Region: Middleboro

    HOA & financial

    HOA
    • Has HOA: Yes
    • HOA fee: $748 monthly

    Other

    Other facts
    • Amenities: Swimming Pool, Tennis Court
    • Energy Features: Insulated Windows, Storm Doors
    • Flooring: Wood, Wall To Wall Carpet, Vinyl
    • Master Bath: Yes
    • Roof Material: Asphalt/Fiberglass Shingles
    • Utility Connections: For Electric Range, For Electric Dryer, Washer Hookup
    • Electric Feature: 220 Volts
    • Hot Water: Natural Gas
    • Exterior: Vinyl
    • Construction: Modular
    • Adult Community: Yes
    • Appliances: Range, Dishwasher, Microwave, Refrigerator, Washer, Dryer
    • Bth1 Dscrp: Bathroom - Full, Bathroom - With Tub & Shower, Skylight
    • Bth1 Level: First Floor
    • Insulation Feature: Full
    • Interior Features: Cable Available
    • Kit Level: First Floor
    • Heating: Gas, Forced Air
    • Style: Ranch
    • Garage Parking: Attached, Garage Door Opener
    • Bed2 Dscrp: Ceiling Fan(s), Flooring - Wood
    • Bed3 Dscrp: Flooring - Wood, Ceiling Fan(s)
    • Bed3 Level: First Floor
    • Din Dscrp: Flooring - Wood
    • Din Level: First Floor
    • Kit Dscrp: Flooring - Wood
    • Mbr Dscrp: Bathroom - Full, Ceiling Fan(s), Flooring - Wood, Closet/Cabinets - Custom Built
    • Cooling: Central Air
    • Mbr Level: First Floor
    • Bed2 Level: First Floor
    • Exterior Features: Patio, Porch - Enclosed, Gutters, Professional Landscaping, Sprinkler System
    • Liv Level: First Floor
    • Lot Description: Paved Drive, Gentle Slope
    • Home Own Association: Yes
    • Road Type: Private, Paved
    • Reqd Own Association: Yes
    • Sf Type: Detached
    • Liv Dscrp: Flooring - Wood
    • Foundation: Slab
    • Fee Interval: Monthly
    • CONTINGENCY_TYPE: Inspection

    Price history

    DateEventPrice
    9/26/2020Listing removed$282,000$194/sqft
    Source: Conway - Medfield #72713296 Report a problem
    9/16/2020Pending sale$282,000$194/sqft
    Source: Conway - Medfield #72713296 Report a problem
    9/8/2020Listed for sale$282,000$194/sqft
    Source: Conway - Medfield #72713296 Report a problem
    9/8/2020Pending sale$282,000$194/sqft
    Source: Conway - Medfield #72713296 Report a problem
    8/20/2020Listed for sale$282,000+13.3%$194/sqft
    Source: Conway - Medfield #72713296 Report a problem
    7/1/2017Listing removed$249,000$171/sqft
    Source: BERKSHIRE HATHAWAY HOMESERVICES N.E. PRIME PROPERTIES #72147635 Report a problem
    4/24/2017Pending sale$249,000$171/sqft
    Source: BERKSHIRE HATHAWAY HOMESERVICES N.E. PRIME PROPERTIES #72147635 Report a problem
    4/19/2017Listed for sale$249,000+5.1%$171/sqft
    Source: Berkshire Hathaway HomeServices N.E. Prime Properties #72147635 Report a problem
    5/31/2014Listing removed$237,000$163/sqft
    Source: Jack Conway Realtors, Lakeville #71661708 Report a problem
    4/16/2014Listed for sale$237,000$163/sqft
    Source: Conway - Lakeville #71661708 Report a problem

    Public tax history

    Tax history is unavailable.

    Neighborhood: 02346

    Nearby schools

    GreatSchools rating
    Get a cash offer in 3 minutes
    Find out how much your home could sell for in as little as 3 minutes with a no-obligation cash offer.
    Estimated market value
    $438,000
    Get a cash offer in 3 minutes
    Find out how much your home could sell for in as little as 3 minutes with a no-obligation cash offer.
    Estimated market value
    $438,000