Welcome to High Pond Estates, a sought-after 55+ community conveniently located in Bridgewater! The inviting open floor plan features a spacious living room and dining area, along with a fully applianced kitchen offering abundant cabinet space. The sunroom addition overlooks a private backyard, filling the space with natural light and providing access to a covered deck; perfect for relaxing or entertaining. The spacious primary bedroom features an en suite full bath with a convenient step-in shower. A second bedroom and additional full bathroom provide flexibility for guests, hobbies, or a home office. An outdoor shed with electricity offers additional storage and convenience. Residents of High Pond Estates enjoy wonderful community amenities, including a community center with an indoor swimming pool, billiards table, library, bocce court, and a variety of social activities. Enjoy a comfortable, low-maintenance lifestyle with plenty of opportunities to stay active, socialize, and enjoy all this welcoming 55+ community has to offer!
For sale
$275,000
4 Fieldwood Dr, Bridgewater, MA 02324
2beds
1,093sqft
Single Family Residence
Built in 1997
-- sqft lot
$-- Zestimate®
$252/sqft
$776/mo HOA
What's special
Fully applianced kitchenSpacious primary bedroomOutdoor shed with electricityAbundant cabinet spaceInviting open floor plan
- 2 days
- 338
- 16
Zillow last checked:
Listing updated:
Listed by:
David Michael 617-852-0159,
Conway - Lakeville 508-946-2290
Source: MLS PIN,MLS#: 73601305
Facts & features
Interior
Bedrooms & bathrooms
- Bedrooms: 2
- Bathrooms: 2
- Full bathrooms: 2
Primary bedroom
- Level: First
- Area: 170.61
- Dimensions: 14.1 x 12.1
Bedroom 2
- Level: First
- Area: 114.79
- Dimensions: 9.11 x 12.6
Primary bathroom
- Features: Yes
Bathroom 1
- Level: First
- Area: 39.74
- Dimensions: 4.9 x 8.11
Bathroom 2
- Level: First
- Area: 55.55
- Dimensions: 5.5 x 10.1
Dining room
- Level: First
- Area: 146.16
- Dimensions: 11.6 x 12.6
Kitchen
- Level: First
- Area: 182.7
- Dimensions: 14.5 x 12.6
Living room
- Level: First
- Area: 219.01
- Dimensions: 18.1 x 12.1
Heating
- Forced Air, Electric Baseboard, Natural Gas
Cooling
- Central Air
Appliances
- Included: Range, Dishwasher, Disposal, Trash Compactor, Refrigerator
- Laundry: First Floor, Washer Hookup
Features
- Sun Room
- Flooring: Vinyl, Carpet
- Has basement: No
- Has fireplace: No
Interior area
- Total structure area: 1,093
- Total interior livable area: 1,093 sqft
- Finished area above ground: 1,093
Property
Parking
- Total spaces: 2
- Parking features: Paved Drive, Off Street
- Uncovered spaces: 2
Features
- Patio & porch: Porch, Deck - Composite
- Exterior features: Porch, Deck - Composite, Storage
Lot
- Features: Level
Details
- Zoning: R
Construction
Type & style
- Home type: SingleFamily
- Architectural style: Ranch
- Property subtype: Single Family Residence
Materials
- Modular
- Foundation: Slab
- Roof: Shingle
Condition
- Year built: 1997
Utilities & green energy
- Electric: 200+ Amp Service
- Sewer: Public Sewer
- Water: Public
- Utilities for property: for Gas Range, Washer Hookup
Community & HOA
Community
- Features: Public Transportation, Shopping, Pool, Park, Walk/Jog Trails, Golf, Medical Facility, Bike Path, Highway Access, House of Worship, T-Station, University
- Senior community: Yes
- Subdivision: High Pond Estates
HOA
- Has HOA: Yes
- HOA fee: $776 monthly
Location
- Region: Bridgewater
Financial & listing details
- Price per square foot: $252/sqft
- Date on market: 11/11/2026
Estimated market value
Not available
Estimated sales range
Not available
Not available
Price history
| Date | Event | Price |
|---|---|---|
| 11/12/2026 | Listed for sale | $275,000$252/sqft |
Source: MLS PIN #73601305 Report a problem | ||
Public tax history
Tax history is unavailable.
Monthly payment
Est. payment
Payment breakdown
Explore the cost of this home by adjusting the details. Changes won't be saved.Climate risks
Neighborhood: 02324
Similar homes
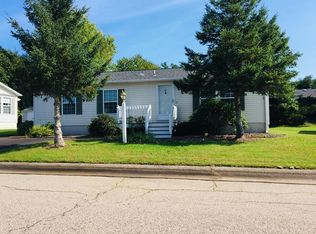
- $300,0002 bd2 ba1.2k sqft3 Edgewood Cir, Bridgewater, MA 02324For Sale
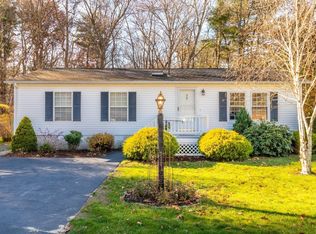 MLS ID #73601637, Jeannie Cullati, The Firm. MLS PIN
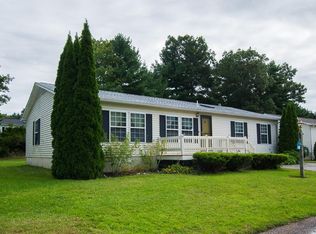
- $294,9992 bd2 ba1.2k sqft2 Edgewood Cir, Bridgewater, MA 02324For Sale
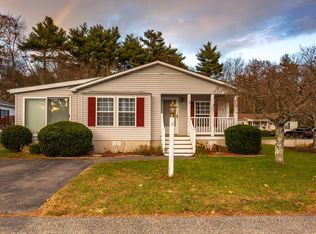 MLS ID #73600827, Tina Kenyon, Keller Williams Realty Signature Properties. MLS PIN
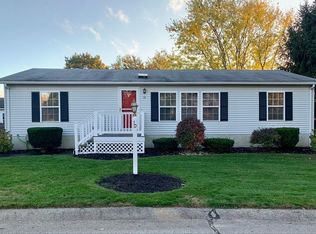
- $275,0003 bd1 ba1k sqft11 Donald St, Brockton, MA 02301For Sale
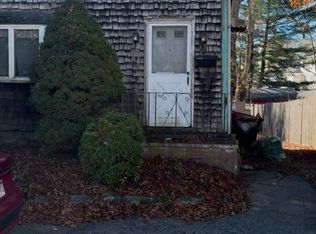 MLS ID #73601496, Marvens Francois, Henry RE. MLS PIN
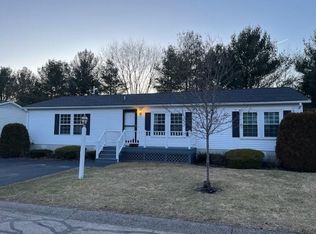
- $250,0002 bd1 ba969 sqftKingswood Park Village Condominiums, Bridgewater, MA 02324For Sale
 MLS ID #73598271, Chrissie Schettini, Better Living Real Estate, LLC. MLS PIN
