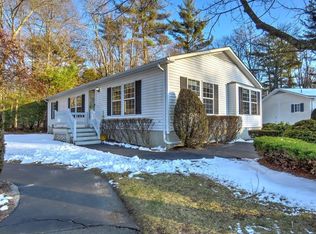
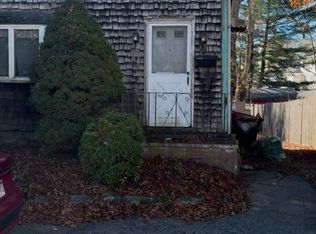
Relax in style and comfort at High Pond Estates, a 55+ community. Nestled on Edgewood Circle and complemented by a lovely wooded area behind, this 1995 Virginia model home has been lovingly maintained by the same owners. Offering 5 rooms, plus a 3-season room, spacious back deck, and storage shed. Enter through the front door into the expansive living room, which opens into the dining room. The open kitchen features a breakfast bar, access to the back deck, and a convenient laundry area with washer and dryer included. The primary bedroom offers a large closet and an ensuite bath with skylight. A second full bath, also featuring a skylight, is conveniently located in the hallway leading to the second bedroom, which boasts a walk-in closet. The 3-season room, located off the dining room, features a slider leading to the spacious back deck. Enjoy all the charm, convenience, and lifestyle this vibrant community has to offer! Check out the virtual tour and come see for yourself.
For sale
$300,000
3 Edgewood Cir, Bridgewater, MA 02324
2beds
1,255sqft
Single Family Residence
Built in 1995
-- sqft lot
$-- Zestimate®
$239/sqft
$776/mo HOA
What's special
Spacious back deckStorage shedOpen kitchenBreakfast barLovely wooded area behindEnsuite bath with skylight
- 1 day
- 268
- 21
Zillow last checked:
Listing updated:
Listed by:
Jeannie Cullati 774-826-8506,
The Firm 781-924-3205
Source: MLS PIN,MLS#: 73601637
Facts & features
Interior
Bedrooms & bathrooms
- Bedrooms: 2
- Bathrooms: 2
- Full bathrooms: 2
- Main level bedrooms: 2
Primary bedroom
- Features: Bathroom - Full, Closet
- Level: Main,First
Bedroom 2
- Features: Walk-In Closet(s)
- Level: Main,First
Bathroom 1
- Features: Bathroom - Full
- Level: First
Bathroom 2
- Features: Bathroom - Full
- Level: First
Dining room
- Features: Flooring - Wall to Wall Carpet, Open Floorplan
- Level: First
Kitchen
- Features: Countertops - Upgraded, Breakfast Bar / Nook, Dryer Hookup - Electric, Washer Hookup, Lighting - Overhead
- Level: First
Living room
- Features: Ceiling Fan(s), Flooring - Wall to Wall Carpet, Open Floorplan
- Level: First
Heating
- Forced Air, Natural Gas
Cooling
- Central Air
Appliances
- Included: Electric Water Heater, Range, Dishwasher, Trash Compactor, Refrigerator, Washer, Dryer
- Laundry: Electric Dryer Hookup, Washer Hookup, First Floor
Features
- Slider, Sun Room
- Has basement: No
- Has fireplace: No
Interior area
- Total structure area: 1,255
- Total interior livable area: 1,255 sqft
- Finished area above ground: 1,255
Property
Parking
- Total spaces: 2
- Parking features: Paved Drive, Paved
- Uncovered spaces: 2
Features
- Patio & porch: Deck
- Exterior features: Deck
Lot
- Features: Corner Lot, Wooded
Details
- Zoning: HighPond
Construction
Type & style
- Home type: SingleFamily
- Architectural style: Ranch
- Property subtype: Single Family Residence
Materials
- Modular
- Foundation: Slab
Condition
- Year built: 1995
Utilities & green energy
- Sewer: Public Sewer
- Water: Public
- Utilities for property: for Electric Range
Community & HOA
Community
- Features: Public Transportation, Park, Walk/Jog Trails, Stable(s), Golf, Medical Facility, Laundromat, Highway Access, House of Worship, Private School, Public School, T-Station, University
HOA
- Has HOA: Yes
- HOA fee: $776 monthly
Location
- Region: Bridgewater
Financial & listing details
- Price per square foot: $239/sqft
- Date on market: 11/12/2026
Estimated market value
Not available
Estimated sales range
Not available
Not available
Price history
| Date | Event | Price |
|---|---|---|
| 11/12/2026 | Listed for sale | $300,000$239/sqft |
Source: MLS PIN #73601637 Report a problem | ||
Public tax history
Tax history is unavailable.
Monthly payment
Est. payment
Payment breakdown
Explore the cost of this home by adjusting the details. Changes won't be saved.Climate risks
Neighborhood: 02324

Similar homes
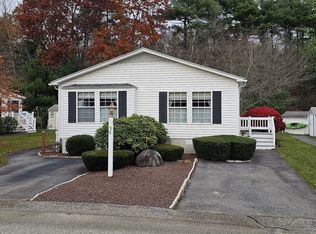
- $275,0002 bd2 ba1k sqft4 Fieldwood Dr, Bridgewater, MA 02324For Sale
 MLS ID #73601305, David Michael, Conway - Lakeville. MLS PIN
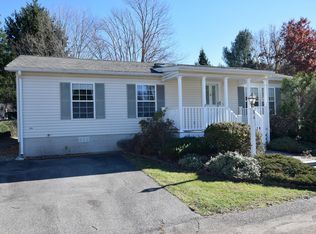
- $294,9992 bd2 ba1.2k sqft2 Edgewood Cir, Bridgewater, MA 02324For Sale
 MLS ID #73600827, Tina Kenyon, Keller Williams Realty Signature Properties. MLS PIN
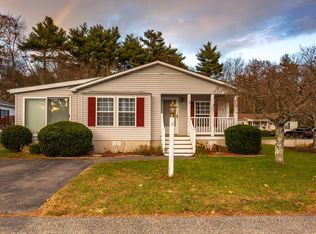
- $329,9002 bd2 ba1k sqft43 Willow Ridge Dr, Bridgewater, MA 02324For Sale
 MLS ID #73589329, Derek Darosa, Milestone Realty, Inc.. MLS PIN
- $275,0003 bd1 ba1k sqft11 Donald St, Brockton, MA 02301For Sale
 MLS ID #73601496, Marvens Francois, Henry RE. MLS PIN
