Welcome to easy, low-maintenance living in this well-maintained 1994 manufactured home offering approximately 1,400 sq. ft. in a desirable land lease community of High Pond Estates. Enjoy the charm of country-style living with a small community feel, while still being conveniently located.This spacious home features 2 bedrooms and 2 full bathrooms, a bright and airy layout, and thoughtful updates throughout. The full kitchen offers white washed oak cabinetry, an eat-in area, and flows nicely into a separate dining room—perfect for entertaining. The large living room provides plenty of space to relax and unwind.Additional highlights include new blinds on all windows, large closets, a sunny 3-season room, and composite decking on both the front and back—ideal for enjoying the outdoors.A wonderful opportunity for comfortable, single-level living in a welcoming community setting.Subject to community approval. 55+ land lease community.
Sold for $298,000
$298,000
6 Edgewood Dr, Bridgewater, MA 02324
2beds
1,400sqft
Single Family Residence
Built in 1994
6,500 Square Feet Lot
$-- Zestimate®
$213/sqft
$-- Estimated rent
Home value
Not available
Estimated sales range
Not available
Not available
Zestimate® history
Owner options
List your home for rent
Find your next renter with Zillow Rental Manager. Plus, with online applications, you can quickly screen prospective tenants – for free.
Refinance and save
$2,810/mo
Est. payment
Refinancing to a lower rate could help reduce your monthly payments and save thousands over the life of the loan.
$2,810/mo
Est. payment
Explore your selling options
Work with a Zillow partner agent
Leverage their expertise and Zillow's premium Showcase listings to get your home seen by more buyers.
Get startedList with your own agent
Get your home in front of millions of buyers by listing it on Zillow.
Learn how to do itSell it yourself
Take full control of how buyers see your home on Zillow by listing For Sale by Owner (FSBO).
List your homeWhat's special
Spacious homeEat-in areaLarge closetsBright and airy layoutThoughtful updates throughout
Zillow last checked:
Listing updated:
Listed by:
Beth Ferrari 774-210-9966,
Ferrari + Co. Real Estate 774-210-9966,
Melissa Caron 508-697-4441
Bought with:
Mary Jo OBrien
Realty One Group Dream Makers
Source: MLS PIN,MLS#: 73493614
Facts & features
Interior
Bedrooms & bathrooms
- Bedrooms: 2
- Bathrooms: 2
- Full bathrooms: 2
Primary bathroom
- Features: Yes
Heating
- Central, Forced Air, Natural Gas
Cooling
- Central Air
Appliances
- Included: Gas Water Heater, Range, Dishwasher, Refrigerator, Washer, Dryer
Features
- Flooring: Vinyl, Laminate
- Has basement: No
- Has fireplace: No
Interior area
- Total structure area: 1,400
- Total interior livable area: 1,400 sqft
- Finished area above ground: 1,400
Property
Parking
- Total spaces: 2
- Parking features: Paved Drive, Off Street
- Uncovered spaces: 2
Accessibility
- Accessibility features: No
Features
- Patio & porch: Deck - Composite
- Exterior features: Deck - Composite
- Has view: Yes
- View description: Scenic View(s)
Lot
- Size: 6,500 Square Feet
Details
- Foundation area: 1344
- Zoning: 0
Construction
Type & style
- Home type: SingleFamily
- Architectural style: Ranch,Other (See Remarks)
- Property subtype: Single Family Residence
Materials
- Frame
- Foundation: Slab
- Roof: Shingle
Condition
- Year built: 1994
Utilities & green energy
- Electric: 100 Amp Service
- Sewer: Public Sewer
- Water: Public
- Utilities for property: for Electric Range
Community & HOA
Community
- Features: Shopping, Pool, Tennis Court(s), Walk/Jog Trails, Golf, Conservation Area, House of Worship, T-Station, University
- Senior community: Yes
- Subdivision: High Pond Estates
HOA
- Has HOA: Yes
- HOA fee: $776 monthly
Location
- Region: Bridgewater
Financial & listing details
- Price per square foot: $213/sqft
- Date on market: 9/12/2026
- Road surface type: Paved
Price history
| Date | Event | Price |
|---|---|---|
| 5/15/2026 | Sold | $298,000+1.4%$213/sqft |
Source: MLS PIN #73493614 Report a problem | ||
| 3/30/2026 | Listed for sale | $294,000$210/sqft |
Source: MLS PIN #73493614 Report a problem | ||
Public tax history
Tax history is unavailable.
Neighborhood: 02324
Nearby homes
- $362,6003 bd2 ba1.5k sqft8 Edgewood Dr, Bridgewater, MA 02324Off Market

- $283,5002 bd2 ba1.1k sqft3 Trailwood Dr, Bridgewater, MA 02324Off Market
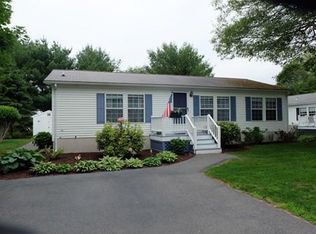
- $315,0002 bd2 ba1.3k sqft4 Trailwood Dr, Bridgewater, MA 02324Sold
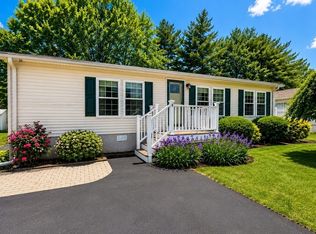
- $233,5002 bd2 ba1.4k sqft8 Edgewood Cir, Bridgewater, MA 02324Off Market
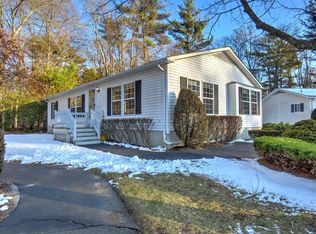
- $310,0002 bd2 ba1.4k sqft7 Trailwood Dr, Bridgewater, MA 02324Sold
- $309,0002 bd2 ba1.3k sqft89 Trailwood Dr, Bridgewater, MA 02324Sold
- $245,0002 bd2 ba1.3k sqft96 Trailwood Dr, Bridgewater, MA 02324Sold
- $280,7762 bd2 ba1.2k sqft2 Edgewood Cir, Bridgewater, MA 02324Sold
Nearby schools
GreatSchools rating
- 4/10Williams Intermediate SchoolGrades: 3-5Distance: 3.2 mi
- 5/10Bridgewater Middle SchoolGrades: 6-8Distance: 3.3 mi
- 6/10Bridgewater-Raynham RegionalGrades: 9-12Distance: 3.7 mi


Get pre-qualified for a loan
At Zillow Home Loans, we can pre-qualify you in as little as 5 minutes with no impact to your credit score.An equal housing lender. NMLS #10287.
- Massachusetts
- Plymouth County
- Bridgewater
- 02324
- 6 Edgewood Dr
