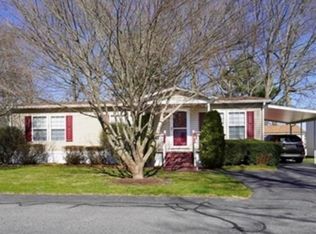
Beautifully updated and meticulously maintained manufactured home located in the desirable 55+ land-lease community of High Pond Estates. This warm and inviting home offers numerous upgrades, including a new furnace installed 2/2026, an updated kitchen with newer cabinetry featuring convenient pull-out drawers, newer appliances, a gas range with double convection ovens, and an over-the-range microwave. Easy-care laminate flooring flows throughout the home, while replacement windows provide abundant natural light and energy efficiency. Relax year-round in the spacious all-season room overlooking the beautifully landscaped yard, which offers exceptional curb appeal and a peaceful outdoor setting. Additional features include a tankless hot water system, composite decking on both the front and rear of the home, and custom closet built-ins for exceptional storage and organization. Subject to community approval.
Pending
$315,000
4 Trailwood Dr, Bridgewater, MA 02324
2beds
1,300sqft
:
Get pre-qualified$2,826/mo
Single Family Residence
Built in 1995
6,500 Square Feet Lot
$-- Zestimate®
$242/sqft
$776/mo HOA
What's special
Tankless hot water systemUpdated kitchenEasy-care laminate flooringNewer appliancesOver-the-range microwave
- 36 days |
- 1,637 |
- 73 |
Likely to sell faster than
Zillow last checked:
Listing updated:
Listed by:
Beth Ferrari 774-210-9966,
Ferrari + Co. Real Estate 774-210-9966
Source: MLS PIN,MLS#: 73542443
Facts & features
Interior
Bedrooms & bathrooms
- Bedrooms: 2
- Bathrooms: 2
- Full bathrooms: 2
Primary bedroom
- Area: 187
- Dimensions: 11.33 x 16.5
Bedroom 2
- Area: 152.08
- Dimensions: 12.17 x 12.5
Primary bathroom
- Features: Yes
Bathroom 1
- Area: 45
- Dimensions: 5 x 9
Dining room
- Area: 130
- Dimensions: 13 x 10
Kitchen
- Area: 144
- Dimensions: 12 x 12
Living room
- Area: 130
- Dimensions: 13 x 10
Heating
- Forced Air, Natural Gas
Cooling
- Central Air
Appliances
- Included: Tankless Water Heater
- Laundry: Electric Dryer Hookup, Washer Hookup
Features
- Sun Room
- Flooring: Vinyl
- Windows: Insulated Windows
- Has basement: No
- Has fireplace: No
Interior area
- Total structure area: 1,300
- Total interior livable area: 1,300 sqft
- Finished area above ground: 1,300
Property
Parking
- Total spaces: 2
- Parking features: Paved Drive, Off Street
- Uncovered spaces: 2
Accessibility
- Accessibility features: No
Features
- Patio & porch: Porch, Deck - Composite
- Exterior features: Porch, Deck - Composite, Storage
Lot
- Size: 6,500 Square Feet
Details
- Foundation area: 1232
- Zoning: 0
Construction
Type & style
- Home type: SingleFamily
- Architectural style: Ranch
- Property subtype: Single Family Residence
Materials
- Frame
- Foundation: Concrete Perimeter
- Roof: Shingle
Condition
- Year built: 1995
Utilities & green energy
- Electric: 100 Amp Service
- Sewer: Public Sewer
- Water: Public
- Utilities for property: for Gas Range, for Electric Dryer, Washer Hookup
Community & HOA
Community
- Features: Shopping, Walk/Jog Trails, House of Worship, T-Station, University
- Senior community: Yes
HOA
- Has HOA: Yes
- HOA fee: $776 monthly
Location
- Region: Bridgewater
Financial & listing details
- Price per square foot: $242/sqft
- Date on market: 6/26/2026
Estimated market value
Not available
Estimated sales range
Not available
Not available
Price history
| Date | Event | Price |
|---|---|---|
| 7/23/2026 | Pending sale | $315,000$242/sqft |
Source: MLS PIN #73542443 Report a problem | ||
| 6/26/2026 | Listed for sale | $315,000$242/sqft |
Source: MLS PIN #73542443 Report a problem | ||
Public tax history
Tax history is unavailable.
Monthly payment
Est. payment
Payment breakdown
Explore the cost of this home by adjusting the details. Changes won't be saved.Climate risks
Neighborhood: 02324
Nearby schools
GreatSchools rating
- 4/10Williams Intermediate SchoolGrades: 3-5Distance: 3.1 mi
- 5/10Bridgewater Middle SchoolGrades: 6-8Distance: 3.3 mi
- 6/10Bridgewater-Raynham RegionalGrades: 9-12Distance: 3.7 mi
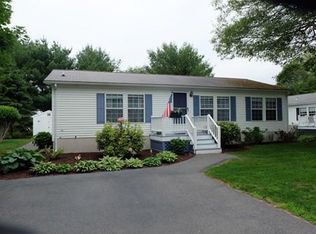
- $286,2002 bd2 ba1.1k sqft3 Trailwood Dr, Bridgewater, MA 02324Off Market
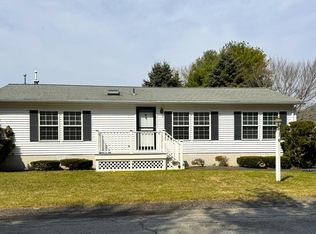
- $360,6003 bd2 ba1.5k sqft8 Edgewood Dr, Bridgewater, MA 02324Off Market

- $298,0002 bd2 ba1.4k sqft6 Edgewood Dr, Bridgewater, MA 02324Sold
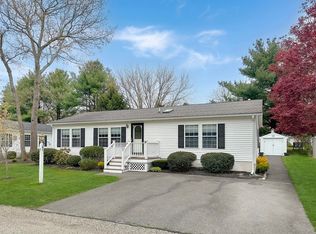
- $310,0002 bd2 ba1.4k sqft7 Trailwood Dr, Bridgewater, MA 02324Sold
- $308,0002 bd2 ba1.5k sqft10 Trailwood Dr, Bridgewater, MA 02324Sold
- $281,8002 bd2 ba1.1k sqft11 Trailwood Dr, Bridgewater, MA 02324Off Market
- $255,0002 bd2 ba1.3k sqft24 High Pond Dr, Bridgewater, MA 02324Sold
- $202,4002 bd2 ba1k sqft22 High Pond Dr, Bridgewater, MA 02324Off Market
A local agent can set up tours, give advice and negotiate with sellers.
A local lender can help you make sure your offer is ready when you are.
Similar homes
- $315,0002 bd2 ba1.3k sqft21 Trailwood Dr, Bridgewater, MA 02324For Sale
 MLS ID #73555079, David Michael, Conway - Lakeville. MLS PIN
 - $315,0001 bd1 ba704 sqft44 Old Forge Rd, Bridgewater, MA 02324For Sale
 MLS ID #73540892, The Loonie Team, Loonie Team Realty. MLS PIN
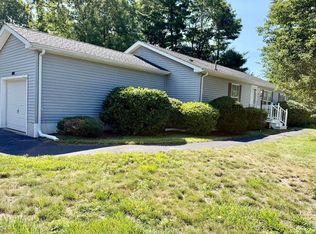
 - $389,0003 bd2 ba1.3k sqft408 Green St, Middleboro, MA 02346For Sale
 MLS ID #73556084, Toni Manning, Conway - Hanover. MLS PIN
 - $282,0002 bd2 ba1.1k sqft50 Highland St Unit 227, Taunton, MA 02780For Sale
 MLS ID #1419541, Donna Haynes Dwyer, eXp Realty. StateWide MLS RI
 - $349,9002 bd2 ba1k sqft42 Crystal Water Dr Unit 42, East Bridgewater, MA 02333For SaleMLS ID #73535224, Beth Ferrari, Ferrari + Co. Real Estate. MLS PIN
- $329,9002 bd2 ba1.1k sqft15 Canterbury Ln, Rockland, MA 02370For SaleMLS ID #73543654, Marybeth Richardson, Uptown REALTORS®, LLC. MLS PIN
- $379,9002 bd1 ba968 sqft25 Rodeo Dr, East Bridgewater, MA 02333For SaleMLS ID #73467396, Marybeth Richardson, Uptown REALTORS®, LLC. MLS PIN
- $439,9004 bd2 ba1.7k sqft237 Summer St, Brockton, MA 02302For SaleMLS ID #73555310, Zachary Dieujuste, Lifestyle Realty Group LLC. MLS PIN
- $379,5004 bd3 ba1.3k sqft33 Hayes Ave, Whitman, MA 02382For SaleMLS ID #73500730, Sherry Palmer, Four Points Realty. MLS PIN
- $287,9002 bd1 ba848 sqftSheridan Gardens, Rockland, MA 02370For SaleMLS ID #73544192, Derek Greene, The Greene Realty Group. MLS PIN
- $349,9002 bd1 ba938 sqft317 W Grove St, Middleboro, MA 02346For SaleMLS ID #73545340, Matthew Medeiros, Millennium Realty Firm, LLC. MLS PIN
- $314,9003 bd1 ba1k sqft18 Alger Ave, Taunton, MA 02780For SaleMLS ID #73507042, Albert Dupere, Anchor Realty. MLS PIN
- $315,0002 bd1 ba1.2k sqft4 Green Holly Dr, Kingston, MA 02364For SaleMLS ID #73501402, Christine Daley, William Raveis R.E. & Home Services. MLS PIN
- $454,9003 bd1 ba1.1k sqft58 Chestnut Rd, Halifax, MA 02338For SaleMLS ID #73555513, Nichole Sliney Realty Team, Nichole Sliney Realty Team. MLS PIN
- $424,9003 bd1 ba1.1k sqft90 Loring Ave, Whitman, MA 02382For SaleMLS ID #73547334, Butch Wilson, Trufant Real Estate. MLS PIN
- $399,9003 bd1 ba1.3k sqft39 Norman Ave, Taunton, MA 02780For SaleMLS ID #73555334, Brian Balestracci, Milestone Realty, Inc.. MLS PIN
- $349,9002 bd2 ba1.5k sqft2 Settlers Rd, Taunton, MA 02780For SaleMLS ID #73554787, Kathy Thomson, Berkshire Hathaway HomeServices Evolution Properties. MLS PIN
- $339,9002 bd2 ba1.4k sqft11 Hawthorne St, Rockland, MA 02370For SaleMLS ID #73551263, Mark A. Maraglia, EXIT Premier Real Estate. MLS PIN
- $350,0004 bd2 ba1.4k sqft23 5th Ave, Lakeville, MA 02347For SaleMLS ID #73475301, The Ponte Group, Keller Williams South Watuppa. MLS PIN
- $239,9991 bd1 ba708 sqft180 Main St APT A1, Bridgewater, MA 02324For SaleMLS ID #73539217, Dave White, OwnerEntry.com. MLS PIN
