OPEN HOUSE CANCELED - ACCEPTED OFFER! Desirable Oak Point 55+ Community! Immediate Occupancy available! Move right into this bright and inviting Princeton-style home featuring a popular split-bedroom floor plan for added privacy. The spacious primary suite offers two closets and a private bath with a step-in shower. The open living and dining rooms provide an ideal space for everyday living and entertaining, while the kitchen features abundant cabinetry, updated stainless steel appliances, and a sunny morning room. Relax in the screened porch with wood flooring, perfect for morning coffee or evening gatherings. Two additional bedrooms and a full bath offer flexibility for guests, a home office, or hobby space (virtually staged). Built in 2003 and nicely situated on the lot, this home has been thoughtfully updated with a new refrigerator and stove (2026), furnace and central air (2022), roof (2016), and LeafGuard gutters. Additional features include Pergo flooring in the main living areas, vinyl flooring in the kitchen and baths, no wall-to-wall carpeting, and a one-car garage. Enjoy Oak Point’s exceptional resort-style amenities, including three swimming pools, tennis, pickleball, bocce, fitness center, ballroom, library, clubs, and countless social activities. The monthly fee includes lawn care, snow removal, trash pickup, sewer treatment, and access to all community amenities.
Pending
Price cut: $10K (8/7)
$379,000
408 Green St, Middleboro, MA 02346
3beds
1,344sqft
Single Family Residence
Built in 2003
-- sqft lot
$378,500 Zestimate®
$282/sqft
$976/mo HOA
What's special
Furnace and central airOne-car garageSpacious primary suiteSunny morning roomUpdated stainless steel appliancesTwo additional bedroomsKitchen features abundant cabinetry
- 34 days
- 421
- 9
Zillow last checked:
Listing updated:
Listed by:
Toni Manning 339-788-6311,
Conway - Hanover 781-826-3131,
Maureen Daniels 508-965-7704
Source: MLS PIN,MLS#: 73556084
Facts & features
Interior
Bedrooms & bathrooms
- Bedrooms: 3
- Bathrooms: 2
- Full bathrooms: 2
Primary bedroom
- Features: Bathroom - Full, Cathedral Ceiling(s), Closet, Flooring - Vinyl
- Level: First
- Area: 172.72
- Dimensions: 13.6 x 12.7
Bedroom 2
- Features: Cathedral Ceiling(s), Closet, Flooring - Laminate
- Level: First
- Area: 104
- Dimensions: 10.4 x 10
Bedroom 3
- Features: Cathedral Ceiling(s), Closet, Flooring - Laminate
- Level: First
- Area: 134.62
- Dimensions: 12.7 x 10.6
Primary bathroom
- Features: Yes
Dining room
- Features: Cathedral Ceiling(s), Flooring - Laminate, Open Floorplan
- Level: First
- Area: 102.72
- Dimensions: 10.7 x 9.6
Kitchen
- Features: Cathedral Ceiling(s), Flooring - Vinyl, Dining Area, Dryer Hookup - Electric, Exterior Access, Stainless Steel Appliances, Washer Hookup
- Level: First
- Area: 179.49
- Dimensions: 19.3 x 9.3
Living room
- Features: Cathedral Ceiling(s), Flooring - Laminate, Open Floorplan
- Level: First
- Area: 148.2
- Dimensions: 13 x 11.4
Heating
- Central, Forced Air, Natural Gas
Cooling
- Central Air
Appliances
- Included: Electric Water Heater, Water Heater, Range, Dishwasher, Disposal, Microwave, Refrigerator, Washer, Dryer, Range Hood
- Laundry: Flooring - Vinyl, Electric Dryer Hookup, Washer Hookup, First Floor
Features
- Cathedral Ceiling(s), Internet Available - Broadband
- Flooring: Vinyl, Laminate, Flooring - Wood
- Has basement: No
- Has fireplace: No
Interior area
- Total structure area: 1,344
- Total interior livable area: 1,344 sqft
- Finished area above ground: 1,344
Property
Parking
- Total spaces: 3
- Parking features: Attached, Garage Door Opener, Paved Drive, Off Street
- Attached garage spaces: 1
- Uncovered spaces: 2
Features
- Patio & porch: Screened
- Exterior features: Porch - Screened, Rain Gutters
Details
- Foundation area: 1344
- Zoning: 0
Construction
Type & style
- Home type: SingleFamily
- Architectural style: Ranch
- Property subtype: Single Family Residence
Materials
- Modular
- Foundation: Slab
- Roof: Shingle
Condition
- Year built: 2003
Utilities & green energy
- Electric: 220 Volts, Circuit Breakers
- Sewer: Other
- Water: Public
- Utilities for property: for Electric Range, for Electric Dryer
Community & HOA
Community
- Features: Public Transportation, Shopping, Pool, Tennis Court(s), Medical Facility, Highway Access
- Subdivision: Oak Point 55+ Community
HOA
- Has HOA: Yes
- HOA fee: $976 monthly
Location
- Region: Middleboro
Financial & listing details
- Price per square foot: $282/sqft
- Date on market: 9/7/2026
Estimated market value
$378,500
$360,000 - $397,000
$3,395/mo
Price history
| Date | Event | Price |
|---|---|---|
| 10/10/2026 | Pending sale | $379,000$282/sqft |
Source: MLS PIN #73556084 Report a problem | ||
| 10/3/2026 | Contingent | $379,000$282/sqft |
Source: MLS PIN #73556084 Report a problem | ||
| 9/30/2026 | Listed for sale | $379,000$282/sqft |
Source: MLS PIN #73556084 Report a problem | ||
| 8/20/2026 | Pending sale | $379,000$282/sqft |
Source: MLS PIN #73556084 Report a problem | ||
| 8/11/2026 | Contingent | $379,000$282/sqft |
Source: MLS PIN #73556084 Report a problem | ||
| 8/7/2026 | Price change | $379,000-2.6%$282/sqft |
Source: MLS PIN #73556084 Report a problem | ||
| 7/29/2026 | Listed for sale | $389,000+159.3%$289/sqft |
Source: MLS PIN #73556084 Report a problem | ||
| 6/17/2013 | Listing removed | $150,000$112/sqft |
Source: Success! Real Estate #71510804 Report a problem | ||
| 5/30/2013 | Price change | $150,000-9%$112/sqft |
Source: Success! Real Estate #71510804 Report a problem | ||
| 5/27/2013 | Price change | $164,900-2.9%$123/sqft |
Source: Success! Real Estate #71510804 Report a problem | ||
| 4/27/2013 | Price change | $169,900-2.9%$126/sqft |
Source: Success! Real Estate #71510804 Report a problem | ||
| 4/20/2013 | Price change | $174,900-5.4%$130/sqft |
Source: Success! Real Estate #71510804 Report a problem | ||
| 3/28/2013 | Listed for sale | $184,900-14%$138/sqft |
Source: Success! Real Estate #71510804 Report a problem | ||
| 8/10/2012 | Listed for sale | $215,000-8.5%$160/sqft |
Source: Success! Real Estate #71420600 Report a problem | ||
| 4/17/2011 | Listing removed | $235,000$175/sqft |
Source: Visual Tour #7108322 Report a problem | ||
| 7/3/2010 | Listed for sale | $235,000$175/sqft |
Source: Visual Tour #7108322 Report a problem | ||
Public tax history
Tax history is unavailable.
Monthly payment
Est. payment
Payment breakdown
Explore the cost of this home by adjusting the details. Changes won't be saved.Climate risks
Neighborhood: 02346
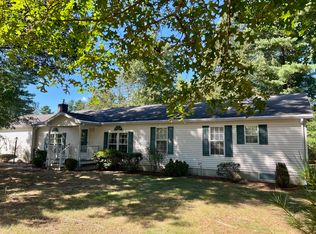

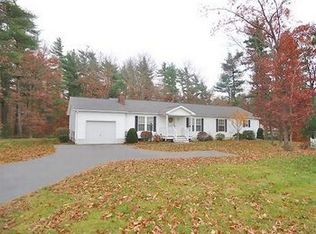
Similar homes
- $410,0003 bd2 ba1.5k sqft6202 Oak Point Dr #6202OAK, Middleboro, MA 02346For Sale
 MLS ID #12013012, Patrick Crocetta, Hometown America, a Manufactured Home Dealer. My State MLS
 - $425,0002 bd2 ba1.5k sqft1810 Oak Point Dr #1810OAK, Middleboro, MA 02346For Sale
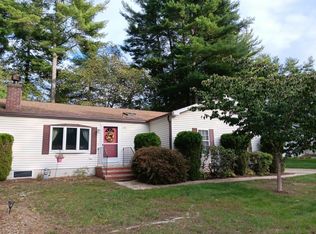 MLS ID #12013013, Patrick Crocetta, Hometown America, a Manufactured Home Dealer. My State MLS
 - $396,9002 bd2 ba1.3k sqftashley Place, Middleboro, MA 02346For Sale
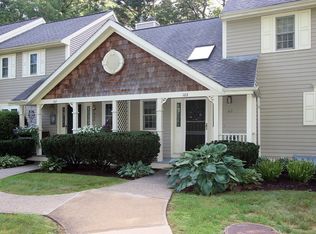 MLS ID #73573193, Kyle Belken, Realty One Group, LLC. MLS PIN
 - $399,9002 bd2 ba1.6k sqftAshley Place, Middleboro, MA 02346For Sale
 MLS ID #73556144, Donna Crandall, Busch Realty Group, LLC. MLS PIN
