Welcome to 4 Green Holly Drive, tucked away in a peaceful, private setting within the desirable Town and Country Estates. Ideally located just minutes from Duxbury, shopping, and convenient transportation options, this well-maintained neighborhood offers both comfort and connection, complete with a vibrant clubhouse hosting a variety of resident activities.This charming home features two comfortable bedrooms with beautiful hardwood flooring and a full bath. The inviting eat-in kitchen, complete with a dedicated dining area, is perfect for everyday living and entertaining alike. Just beyond, a bright and airy sunroom provides the perfect spot to relax and soak in natural light year-round.The open floor plan enhances the sense of space, offering a seamless flow between the spacious living room and an adjacent den or home office. With its thoughtful layout, warm atmosphere, and welcoming community this this home is a wonderful opportunity to enjoy easy living in a truly special setting.
For sale
Price cut: $20K (8/4)
$295,000
4 Green Holly Dr, Kingston, MA 02364
2beds
1,248sqft
Mobile Home
Built in 1981
-- sqft lot
$294,000 Zestimate®
$236/sqft
$470/mo HOA
What's special
Thoughtful layoutBright and airy sunroomInviting eat-in kitchenDedicated dining areaOpen floor planTwo comfortable bedroomsWarm atmosphere
- 112 days |
- 816 |
- 24 |
Zillow last checked:
Listing updated:
Listed by:
Christine Daley 781-760-2205,
William Raveis R.E. & Home Services 781-934-2104
Source: MLS PIN,MLS#: 73501402
Facts & features
Interior
Bedrooms & bathrooms
- Bedrooms: 2
- Bathrooms: 1
- Full bathrooms: 1
Primary bedroom
- Features: Closet, Flooring - Wood, Lighting - Overhead, Closet - Double
- Level: First
- Area: 182
- Dimensions: 14 x 13
Bedroom 2
- Features: Closet, Flooring - Wood, Lighting - Overhead
- Level: First
- Area: 143
- Dimensions: 13 x 11
Primary bathroom
- Features: No
Bathroom 1
- Features: Bathroom - Full, Bathroom - With Tub & Shower, Flooring - Stone/Ceramic Tile, Enclosed Shower - Fiberglass
- Level: First
Kitchen
- Features: Flooring - Wood, Dining Area, Breakfast Bar / Nook, Deck - Exterior, Exterior Access, Open Floorplan, Slider
- Level: First
- Area: 247
- Dimensions: 19 x 13
Living room
- Features: Flooring - Wall to Wall Carpet, Exterior Access, Open Floorplan
- Level: Main,First
- Area: 240
- Dimensions: 20 x 12
Heating
- Baseboard, Natural Gas
Cooling
- Central Air
Appliances
- Included: Range, Dishwasher, Microwave, Refrigerator, Washer, Dryer
- Laundry: First Floor
Features
- Ceiling Fan(s), Closet, Open Floorplan, Slider, Den, Sun Room
- Flooring: Wood, Carpet, Flooring - Wall to Wall Carpet
- Has basement: No
- Has fireplace: No
Interior area
- Total structure area: 1,248
- Total interior livable area: 1,248 sqft
- Finished area above ground: 1,248
Property
Parking
- Total spaces: 2
- Parking features: Paved Drive, Off Street, Paved
- Uncovered spaces: 2
Features
- Patio & porch: Porch
- Exterior features: Balcony / Deck, Porch, Rain Gutters, Storage
- Waterfront features: Ocean, 1 to 2 Mile To Beach, Beach Ownership(Private)
Lot
- Features: Level
Details
- Zoning: MH
Construction
Type & style
- Home type: MobileManufactured
- Property subtype: Mobile Home
Materials
- See Remarks
- Foundation: Other
- Roof: Shingle
Condition
- Year built: 1981
Utilities & green energy
- Electric: Circuit Breakers
- Sewer: Private Sewer
- Water: Public
- Utilities for property: for Gas Range, for Gas Oven
Community & HOA
Community
- Features: Public Transportation, Shopping, Golf, Medical Facility, Highway Access
- Senior community: Yes
- Subdivision: Town and Country Estates
HOA
- Has HOA: Yes
- HOA fee: $470 monthly
Location
- Region: Kingston
Financial & listing details
- Price per square foot: $236/sqft
- Date on market: 4/14/2026
- Body type: Double Wide
Estimated market value
$294,000
$279,000 - $309,000
$2,653/mo
Price history
| Date | Event | Price |
|---|---|---|
| 8/4/2026 | Price change | $295,000-6.3%$236/sqft |
Source: MLS PIN #73501402 Report a problem | ||
| 7/30/2026 | Listed for sale | $315,000$252/sqft |
Source: MLS PIN #73501402 Report a problem | ||
| 7/21/2026 | Contingent | $315,000$252/sqft |
Source: MLS PIN #73501402 Report a problem | ||
| 7/6/2026 | Price change | $315,000-7.4%$252/sqft |
Source: MLS PIN #73501402 Report a problem | ||
| 4/14/2026 | Listed for sale | $340,000-6.8%$272/sqft |
Source: MLS PIN #73501402 Report a problem | ||
| 4/24/2025 | Sold | $365,000+2.1%$292/sqft |
Source: MLS PIN #73321479 Report a problem | ||
| 3/15/2025 | Contingent | $357,500$286/sqft |
Source: MLS PIN #73321479 Report a problem | ||
| 2/28/2025 | Price change | $357,500-2.1%$286/sqft |
Source: MLS PIN #73321479 Report a problem | ||
| 1/26/2025 | Listed for sale | $365,000$292/sqft |
Source: MLS PIN #73321479 Report a problem | ||
| 1/22/2025 | Contingent | $365,000$292/sqft |
Source: MLS PIN #73321479 Report a problem | ||
| 12/27/2024 | Listed for sale | $365,000+160.9%$292/sqft |
Source: MLS PIN #73321479 Report a problem | ||
| 4/22/2011 | Listing removed | $139,900$112/sqft |
Source: Tarantino Real Estate #71157768 Report a problem | ||
| 4/11/2011 | Listed for sale | $139,900$112/sqft |
Source: Tarantino Real Estate #71157768 Report a problem | ||
Public tax history
Tax history is unavailable.
Monthly payment
Climate risks
Neighborhood: 02364
Nearby schools
GreatSchools rating
- NAKingston Elementary SchoolGrades: K-2Distance: 2.5 mi
- 6/10Silver Lake Regional Middle SchoolGrades: 7-8Distance: 2 mi
- 6/10Silver Lake Regional High SchoolGrades: 9-12Distance: 2.1 mi
- $312,3002 bd2 ba1.4k sqft10 Green Holly Dr, Kingston, MA 02364Off Market
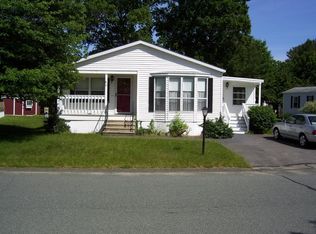
- $269,9002 bd1 ba1k sqft8 Green Holly Dr, Kingston, MA 02364Off Market

- $287,9002 bd2 ba1k sqft6 Green Holly Dr, Kingston, MA 02364Off Market
- $408,3002 bd2 ba1.2k sqft11 Green Holly Dr, Kingston, MA 02364Off Market
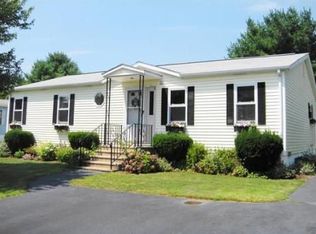
- $252,1002 bd2 ba1.1k sqft13 Green Holly Dr, Kingston, MA 02364Off Market
- $347,5003 bd2 ba1.2k sqft2 Green Holly Dr, Kingston, MA 02364Sold
- $260,0002 bd2 ba1.1k sqft7 Green Holly Dr, Kingston, MA 02364Sold
- $---- bd-- ba-- sqft5 Green Holly Dr, Kingston, MA 02364Off Market
A local agent can set up tours, give advice and negotiate with sellers.
A local lender can help you make sure your offer is ready when you are.
Similar homes
- $299,9002 bd1 ba1.4k sqft29-29 Five South Meadow Vlg, Carver, MA 02330For Sale
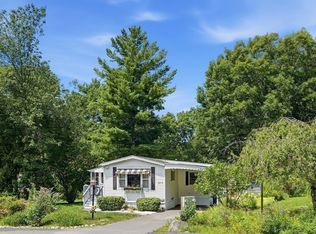 MLS ID #73556415, Erin Matlack, Coldwell Banker Realty - Plymouth. MLS PIN
 - $349,9002 bd2 ba1.4k sqft7-9 South Meadow Village #7, Carver, MA 02330For Sale
 MLS ID #73557251, Kathie Palm. eXp Realty
 - $349,9002 bd2 ba1.4k sqft7-9 S Meadow Rd, Carver, MA 02330For SaleMLS ID #73557251, Kathie Palm, eXp Realty LLC. MLS PIN
- $265,0002 bd2 ba1k sqft1 Canterbury Ln, Rockland, MA 02370For Sale
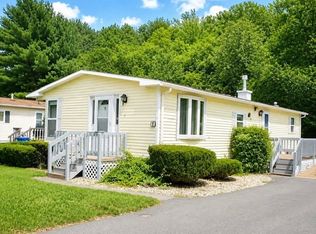 MLS ID #73558149, Tiffanie Williams Needham, Escalate Real Estate. MLS PIN
 - $209,9002 bd1 ba1.1k sqft58 Maplewood Dr, Halifax, MA 02338For SaleMLS ID #73502867, Ruth Thetonia, Brook Realty. MLS PIN
- $360,0002 bd2 ba974 sqftHalifax Meadows, Halifax, MA 02338For SaleMLS ID #73558677, Moriah Wicker, Keller Williams Realty Colonial Partners. MLS PIN
- $265,0002 bd2 ba1.2k sqft8 Jefferson Way, Carver, MA 02330For SaleMLS ID #73551921, Betsy Hale, Capeway Realty. MLS PIN
- $349,9002 bd2 ba958 sqft4 Lydon Ln #4-B1, Halifax, MA 02338For SaleMLS ID #73557374, The D'Entremont Group, Keller Williams Realty Signature Properties. MLS PIN
- $249,9002 bd1 ba980 sqft6 Forestdale Dr, Halifax, MA 02338For Sale By Owner
- $287,9002 bd1 ba848 sqftSheridan Gardens, Rockland, MA 02370For SaleMLS ID #73544192, Derek Greene, The Greene Realty Group. MLS PIN
- $300,0002 bd2 ba1.4k sqft30 Leisurewoods Dr, Rockland, MA 02370For SaleMLS ID #73492068, Linda Moscardelli, Allison James Estates & Homes of MA, LLC. MLS PIN
- $349,9002 bd1 ba938 sqft317 W Grove St, Middleboro, MA 02346For SaleMLS ID #73545340, Matthew Medeiros, Millennium Realty Firm, LLC. MLS PIN
- $265,9002 bd2 ba1k sqft11 Chestnut Cir #39, Rockland, MA 02370For SaleMLS ID #11792407, Patrick Crocetta, Hometown America, a Manufactured Home Dealer. My State MLS
- $299,9992 bd2 ba969 sqftKingswood Park Village, Bridgewater, MA 02324For SaleMLS ID #73555145, Colleen FitzPatrick, Ray Lacouture & Associates. MLS PIN
- $315,0002 bd2 ba1.3k sqft21 Trailwood Dr, Bridgewater, MA 02324For SaleMLS ID #73555079, David Michael, Conway - Lakeville. MLS PIN
- $330,0002 bd2 ba942 sqftThe Groves, Plymouth, MA 02360For SaleMLS ID #73554957, Jill OBrien, Coldwell Banker Realty - Plymouth. MLS PIN
- $235,0002 bd2 ba920 sqft6 Coachman Ter, Plymouth, MA 02360For SaleMLS ID #73477042, Julie Gallant & Jack Murphy Team, Plymouth Village, Inc.. MLS PIN
- $290,0003 bd2 ba1.6k sqft33 Headlands Dr, Plymouth, MA 02360For SaleMLS ID #73547617, Leon Lopes, Compass. MLS PIN
- $329,0002 bd1 ba808 sqftEdgewood, Marshfield, MA 02050For SaleMLS ID #73553919, Robin Damon, Coldwell Banker Realty - Duxbury. MLS PIN
- $325,0002 bd2 ba936 sqftSummer Hill Condominium, Plymouth, MA 02360For SaleMLS ID #73511355, Joseph Kwiatkowski, Today Real Estate, Inc.. MLS PIN
