Totally remodeled home in highly desirable South Meadow Village - an active 55+ park. This home was totally gutted down to the studs and rebuilt. You'll love the openness as soon as you walk in the front door. Enjoy watching the TV that is mounted on a real rock wall with pretty electric fireplace. Living room is open to dining area and kitchen. Kitchen has tons of cabinet space, a pantry and easy access to washer & dryer. Lots of recess lighting help make this home light & bright. All the work has been down for you - replacement windows, walls, ceilings, flooring, interior painting. Master bedroom with full bath and walk in closet. Once was a three bedroom but converted to two large bedrooms. Relax in the screen porch which can be used year round with the pellet stove. Lots of parking in the circular driveway and under the carport. Large shed has lots of storage and electricity. Stay cool in the summer with the central a/c. No worries when the power goes out with the whole house Generac Generator powered by propane tank. Park has a clubhouse, beautiful inground pool, bocci courts & renovated fitness center. Irrigation system to keep your lawn nice & green. Lots of nice plantings and a stone wall. Conveniently located not far from entrance making it easily accessible to South Meadow Road. All appliances included.
Under contract
Price cut: $10K (8/21)
$339,900
7-9 South Meadow Village #7, Carver, MA 02330
2beds
1,456sqft
Mobile Home
Built in 1982
-- sqft lot
$329,400 Zestimate®
$233/sqft
$360/mo HOA
What's special
Replacement windowsStone wallBeautiful inground poolLots of nice plantingsAll appliances includedInterior paintingTwo large bedrooms
- 49 days
- 336
- 11
Zillow last checked:
Listing updated:
Listed by:
Kathie Palm,
eXp Realty LLC
Source: eXp Realty,MLS#: 73557251
Facts & features
Interior
Bedrooms & bathrooms
- Bedrooms: 2
- Bathrooms: 2
- Full bathrooms: 2
Primary bedroom
- Level: First
Bedroom 2
- Level: First
Bathroom 1
- Level: First
Bathroom 2
- Level: First
Kitchen
- Level: First
Living room
- Level: First
Heating
- Oil
Cooling
- Central Air
Appliances
- Included: Dishwasher, Microwave, Range, Refrigerator, Washer, Dryer
- Laundry: First Floor, Electric Dryer Hookup, Washer Hookup
Features
- Sun Room, Internet Available - Unknown
- Number of fireplaces: 1
Interior area
- Total structure area: 1,456
- Total interior livable area: 1,456 sqft
- Finished area above ground: 1,456
Property
Parking
- Total spaces: 6
- Parking features: Paved Drive, Off Street, Paved
- Uncovered spaces: 6
Features
- Exterior features: Storage
Lot
- Features: Corner Lot, Level
Details
- Zoning: x
Construction
Type & style
- Home type: MobileManufactured
- Property subtype: Mobile Home
Materials
- Foundation: Slab
Condition
- Year built: 1982
Utilities & green energy
- Sewer: Private Sewer
- Water: Well
Community & HOA
Community
- Features: Public Transportation, Pool, Golf, Highway Access, House of Worship
- Senior community: Yes
- Subdivision: Cluster 7-9
HOA
- Has HOA: Yes
- HOA fee: $360 monthly
Location
- Region: Carver
Financial & listing details
- Price per square foot: $233/sqft
- Date on market: 7/30/2026
- Listing agreement: Exclusive Right To Sell
- Body type: Double Wide
Estimated market value
$329,400
$313,000 - $346,000
Not available
Price history
| Date | Event | Price |
|---|---|---|
| 9/5/2026 | Contingent | $339,900$233/sqft |
Source: eXp Realty #73557251 Report a problem | ||
| 8/21/2026 | Price change | $339,900-2.9%$233/sqft |
Source: eXp Realty #73557251 Report a problem | ||
| 7/30/2026 | Listed for sale | $349,900$240/sqft |
Source: eXp Realty #73557251 Report a problem | ||
Public tax history
Tax history is unavailable.
Monthly payment
Climate risks
Neighborhood: 02330
Similar homes
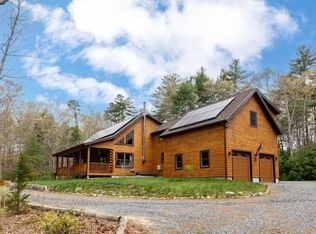
- $214,9003 bd2 ba1.3k sqft3 Lincoln Cir, Carver, MA 02330For Sale
 MLS ID #73570888, The Bay State Team, REMAX Connections. MLS PIN
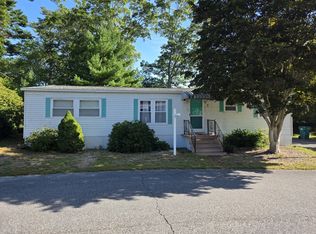
 - $254,9972 bd2 ba1.2k sqft8 Jefferson Way, Carver, MA 02330For Sale
 MLS ID #73551921, Betsy Hale, Capeway Realty. MLS PIN
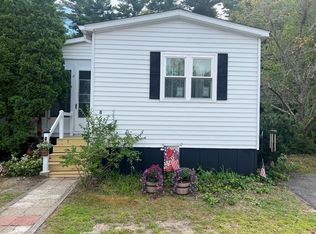
 - $344,9002 bd1 ba938 sqft317 W Grove St, Middleboro, MA 02346For Sale
 MLS ID #73545340, Matthew Medeiros, Millennium Realty Firm, LLC. MLS PIN
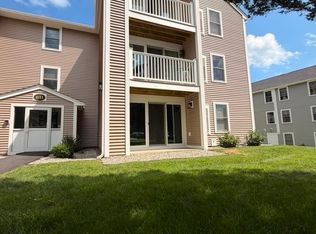
 - $339,9002 bd2 ba949 sqftSummer Hill, Plymouth, MA 02360For Sale
 MLS ID #73570190, Henrique De Oliveira, Dell Realty Inc.. MLS PIN
 - $395,0002 bd2 ba1.3k sqft37 Harbor Hill Drive UNIT 37, Bourne, MA 02532For Sale
 MLS ID #22604094, Sandra L O'Connor, Sandra O'Connor. CCIMLS
 - $379,0003 bd2 ba1.7k sqft29 Surrey Lane, Bourne, MA 02532For SaleMLS ID #22604222, Amy L Delgado, Salt Pond Realty LLP. CCIMLS
- $395,0002 bd2 ba1k sqft65 Roundhouse Road UNIT 65, Buzzards Bay, MA 02532For SaleMLS ID #22603561, Laura Fiorillo, RE/MAX Executive Realty. CCIMLS
