Bring your vision to this generously sized 3-bedroom, 2-bath condo offering an abundance of space and the opportunity to make it uniquely yours. The layout provides plenty of room for comfortable living, entertaining, and creating spaces that fit your lifestyle. Ready for your personal touches, this condo is an excellent opportunity to add your own style while taking advantage of the space already in place. The outdoor area offers a nice opportunity to create an enjoyable extension of the home. With a little attention this area can be transformed into a comfortable spot for relaxing, gardening, dining, or spending time outdoors.
For sale
Price cut: $19K (9/14)
$379,000
29 Surrey Lane, Bourne, MA 02532
3beds
1,762sqft
Townhouse
Built in 1981
0.69 Acres Lot
$376,700 Zestimate®
$215/sqft
$350/mo HOA
What's special
Outdoor area
- 52 days
- 332
- 39
Likely to sell faster than
Zillow last checked:
Listing updated:
Listed by:
Amy L Delgado 508-221-6375,
Salt Pond Realty LLP
Source: CCIMLS,MLS#: 22604222
Facts & features
Interior
Bedrooms & bathrooms
- Bedrooms: 3
- Bathrooms: 2
- Full bathrooms: 2
Heating
- Natural Gas, Electric
Cooling
- Central Air
Appliances
- Included: Dishwasher, Electric Range, Washer, Water Heater
- Laundry: Electric Dryer
Features
- Attic Storage, Linen Closet
- Flooring: Vinyl, Laminate, Tile, Carpet
- Number of fireplaces: 1
Interior area
- Total structure area: 1,762
- Total interior livable area: 1,762 sqft
Property
Parking
- Total spaces: 4
- Parking features: Direct Access, Off Street, Paved
- Attached garage spaces: 1
Features
- Stories: 2
- Exterior features: Garden, Other
- Fencing: Partial
Lot
- Size: 0.69 Acres
Details
- Parcel number: BOUR M:27 B: L:1211
- Special conditions: None
Construction
Type & style
- Home type: Townhouse
- Property subtype: Townhouse
Materials
- Shingle Siding
- Roof: Asphalt,Shingle
Condition
- Year built: 1981
Utilities & green energy
- Water: Public
Community & HOA
HOA
- Has HOA: Yes
- Amenities included: Tennis Court(s), Pool, Snow Removal
- Services included: Pool
- HOA fee: $350 monthly
Location
- Region: Bourne
Financial & listing details
- Price per square foot: $215/sqft
- Tax assessed value: $434,200
- Annual tax amount: $3,322
- Date on market: 8/27/2026
- Cumulative days on market: 54 days
- Ownership: Condo
Estimated market value
$376,700
$358,000 - $396,000
$3,239/mo
Price history
| Date | Event | Price |
|---|---|---|
| 9/14/2026 | Price change | $379,000-4.8%$215/sqft |
Source:  CCIMLS #22604222 Report a problem CCIMLS #22604222 Report a problem | ||
| 9/2/2026 | Price change | $398,000-4.1%$226/sqft |
Source: CCIMLS #22604222 Report a problem | ||
| 8/27/2026 | Listed for sale | $415,000+5.9%$236/sqft |
Source: CCIMLS #22604222 Report a problem | ||
| 5/24/2024 | Sold | $392,000+4.5%$222/sqft |
Source: CCIMLS #22400992 Report a problem | ||
| 4/1/2024 | Pending sale | $375,000$213/sqft |
Source: CCIMLS #22400992 Report a problem | ||
| 3/29/2024 | Listed for sale | $375,000$213/sqft |
Source: CCIMLS #22400992 Report a problem | ||
| 3/18/2024 | Pending sale | $375,000$213/sqft |
Source: CCIMLS #22400992 Report a problem | ||
| 3/15/2024 | Listed for sale | $375,000$213/sqft |
Source: CCIMLS #22400992 Report a problem | ||
Public tax history
| Year | Property taxes | Tax assessment |
|---|---|---|
| 2025 | $3,184 +3.2% | $407,700 +6% |
| 2024 | $3,086 +2.9% | $384,800 +13% |
| 2023 | $2,999 +1% | $340,400 +15.7% |
| 2022 | $2,969 -4.3% | $294,300 +2.2% |
| 2021 | $3,103 +1.4% | $288,100 +1.1% |
| 2020 | $3,060 +21.8% | $284,900 +19.2% |
| 2019 | $2,512 +2.3% | $239,000 +2.6% |
| 2018 | $2,456 +5.4% | $233,000 +3% |
| 2017 | $2,331 +9.7% | $226,300 +8.2% |
| 2016 | $2,124 | $209,100 |
Find assessor info on the county website
Monthly payment
Est. payment
Payment breakdown
Explore the cost of this home by adjusting the details. Changes won't be saved.Climate risks
Neighborhood: 02532
Similar homes
- $379,0003 bd2 ba1.7k sqftTradewinds, Buzzards Bay, MA 02532For Sale
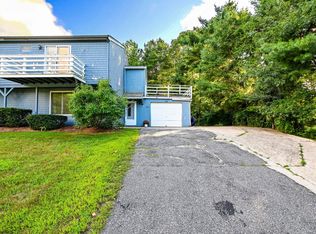 MLS ID #73568812, Amy Delgado, Salt Pond Realty, LLP. MLS PIN
 - $325,0003 bd2 ba1.5k sqft21 Surrey Lane UNIT 21, Bourne, MA 02532For Sale
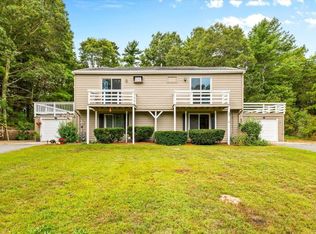
 MLS ID #22604674, Derouen Levinson Group, Keller Williams Realty. CCIMLS
 - $389,0002 bd2 ba1k sqft65 Roundhouse Road UNIT 65, Bourne, MA 02532For Sale
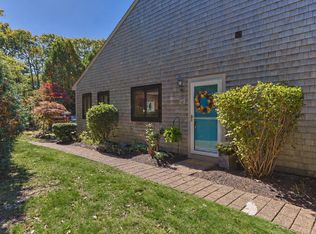 MLS ID #22605166, Claudine D Wrighter, Sotheby's International Realty. CCIMLS
 - $529,0002 bd3 ba1.7k sqft13 Laurel Hill Court UNIT 13, Bourne, MA 02532For Sale
 MLS ID #22602106, Sandra Milano, RE/MAX Executive Realty. CCIMLS
 - $510,0003 bd2 ba1.1k sqft5 Birch Street, Buzzards Bay, MA 02532For SaleMLS ID #22604096, INSPIRE Team, Keller Williams Realty. CCIMLS
- $380,0003 bd1 ba1k sqft4 Cherry Street, Wareham, MA 02571For SaleMLS ID #22604350, Kathryn Kolka, Today Real Estate. CCIMLS
- $499,0003 bd2 ba1k sqft5 Freighthouse Road, Sagamore, MA 02561For SaleMLS ID #22603804, Sandra Milano, RE/MAX Executive Realty. CCIMLS
- $379,9002 bd2 ba1k sqft300 Falmouth Road APT 20D, Mashpee, MA 02649For SaleMLS ID #22605207, Gregory W Nowak, Craigville Realty Co. CCIMLS
- $465,0002 bd2 ba1.5k sqft374 Davisville Road Unit #4, East Falmouth, MA 02536For SaleMLS ID #22605209, Stacie L Kapulka, Sotheby's International Realty. CCIMLS
- $399,9002 bd2 ba946 sqft31 Highview Drive UNIT 31, Sandwich, MA 02563For SaleMLS ID #22603733, Heather Brigham, EXIT Cape Realty. CCIMLS
