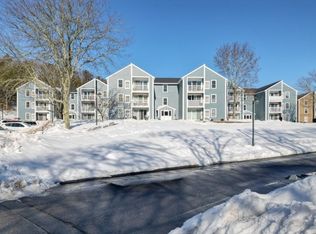
First floor condo located at Summer Hill. This unit has been completely and beautifully remodeled throughout~ Vinyl plank flooring throughout~Updated bathrooms with quartz counters~Kitchen offers quartz counters, cabinets, ss appliances including a fridge, dishwasher, microwave and stove~ Central air~Large master bedroom with half bath~Washer and dryer in unit~Custom closet built ins~Move right in and enjoy. Deeded parking close to unit. Great location-located minutes from shopping, freeway access, downtown, beaches and commuter rail!!
For sale
$330,000
3 Marc Dr APT 3C4, Plymouth, MA 02360
2beds
942sqft
:
Get pre-qualified$2,633/mo
Condominium
Built in 2000
-- sqft lot
$327,600 Zestimate®
$350/sqft
$439/mo HOA
What's special
Central airVinyl plank flooring throughoutKitchen offers quartz counters
- 9 days |
- 610 |
- 50 |
Likely to sell faster than
Zillow last checked:
Listing updated:
Listed by:
Jill OBrien 508-423-3007,
Coldwell Banker Realty - Plymouth 508-746-0051
Source: MLS PIN,MLS#: 73554957
Facts & features
Interior
Bedrooms & bathrooms
- Bedrooms: 2
- Bathrooms: 2
- Full bathrooms: 1
- 1/2 bathrooms: 1
Primary bedroom
- Features: Bathroom - Half, Flooring - Vinyl
- Level: First
- Area: 156
- Dimensions: 13 x 12
Bedroom 2
- Features: Flooring - Vinyl
- Level: First
- Area: 117
- Dimensions: 13 x 9
Primary bathroom
- Features: Yes
Bathroom 1
- Features: Bathroom - Full, Countertops - Stone/Granite/Solid
- Level: First
- Area: 54
- Dimensions: 9 x 6
Bathroom 2
- Features: Bathroom - Half, Countertops - Stone/Granite/Solid
- Level: First
- Area: 24
- Dimensions: 6 x 4
Dining room
- Features: Ceiling Fan(s), Flooring - Vinyl
- Level: First
- Area: 81
- Dimensions: 9 x 9
Kitchen
- Features: Flooring - Vinyl, Countertops - Stone/Granite/Solid, Remodeled, Stainless Steel Appliances
- Level: First
- Area: 90
- Dimensions: 10 x 9
Living room
- Features: Flooring - Vinyl, Open Floorplan, Slider
- Level: First
- Area: 216
- Dimensions: 18 x 12
Heating
- Forced Air, Natural Gas
Cooling
- Central Air
Appliances
- Included: Range, Dishwasher, Microwave, Refrigerator, Washer, Dryer
- Laundry: First Floor, In Unit
Features
- Flooring: Vinyl / VCT
- Has basement: No
- Has fireplace: No
Interior area
- Total structure area: 942
- Total interior livable area: 942 sqft
- Finished area above ground: 942
Property
Parking
- Total spaces: 1
- Parking features: Off Street, Assigned, Guest
- Uncovered spaces: 1
Features
- Entry location: Unit Placement(Front,Ground,Walkout)
- Patio & porch: Patio
- Exterior features: Patio
- Waterfront features: 1 to 2 Mile To Beach, Beach Ownership(Public)
Details
- Parcel number: 4627814
- Zoning: R20M
Construction
Type & style
- Home type: Condo
- Architectural style: Shingle
- Property subtype: Condominium
Materials
- Frame
- Roof: Shingle
Condition
- Year built: 2000
Utilities & green energy
- Electric: 100 Amp Service
- Sewer: Private Sewer
- Water: Public
- Utilities for property: for Electric Range
Community & HOA
Community
- Features: Public Transportation, Shopping, Walk/Jog Trails, Golf, Highway Access, T-Station
- Security: Intercom
HOA
- Services included: Water, Sewer, Insurance, Maintenance Structure, Road Maintenance, Maintenance Grounds, Snow Removal, Trash
- HOA fee: $439 monthly
Location
- Region: Plymouth
Financial & listing details
- Price per square foot: $350/sqft
- Tax assessed value: $245,000
- Annual tax amount: $3,109
- Date on market: 7/25/2026
Estimated market value
$327,600
$311,000 - $344,000
$2,333/mo
Price history
| Date | Event | Price |
|---|---|---|
| 7/25/2026 | Listed for sale | $330,000+97.6%$350/sqft |
Source: MLS PIN #73554957 Report a problem | ||
| 2/26/2020 | Listing removed | $1,800$2/sqft |
Source: Coldwell Banker Residential Brokerage - Plymouth #72602423 Report a problem | ||
| 12/24/2019 | Listed for rent | $1,800$2/sqft |
Source: Coldwell Banker Residential Brokerage - Plymouth #72602423 Report a problem | ||
| 9/14/2019 | Listing removed | $1,800$2/sqft |
Source: Coldwell Banker Residential Brokerage - Plymouth #72551466 Report a problem | ||
| 8/18/2019 | Listed for rent | $1,800$2/sqft |
Source: Coldwell Banker Residential Brokerage - Plymouth #72551466 Report a problem | ||
| 2/1/2019 | Sold | $167,000-4.6%$177/sqft |
Source: Public Record Report a problem | ||
| 12/27/2018 | Pending sale | $175,000$186/sqft |
Source: William Raveis Real Estate #72408519 Report a problem | ||
| 12/10/2018 | Price change | $175,000+3.2%$186/sqft |
Source: William Raveis Real Estate #72408519 Report a problem | ||
| 12/8/2018 | Price change | $169,500-3.1%$180/sqft |
Source: William Raveis Real Estate #72408519 Report a problem | ||
| 11/6/2018 | Price change | $175,000-1.7%$186/sqft |
Source: William Raveis Real Estate #72408519 Report a problem | ||
| 10/10/2018 | Listed for sale | $178,000-13.2%$189/sqft |
Source: William Raveis R.E. & Homes Services #72408519 Report a problem | ||
| 2/25/2005 | Sold | $205,000$218/sqft |
Source: Public Record Report a problem | ||
Public tax history
| Year | Property taxes | Tax assessment |
|---|---|---|
| 2025 | $3,109 +1.7% | $245,000 +3.1% |
| 2024 | $3,058 +8.3% | $237,600 +15.3% |
| 2023 | $2,824 -2.8% | $206,000 +9.5% |
| 2022 | $2,904 +5.3% | $188,200 +10.3% |
| 2021 | $2,759 +6.3% | $170,700 +7.5% |
| 2020 | $2,596 +3.8% | $158,800 +5% |
| 2019 | $2,501 +15.6% | $151,200 +15.1% |
| 2018 | $2,163 +7.7% | $131,400 +8.5% |
| 2017 | $2,008 +2.4% | $121,100 +0.5% |
| 2016 | $1,961 +29.9% | $120,500 +24% |
| 2015 | $1,510 -8.2% | $97,200 -10.6% |
| 2014 | $1,645 +4.2% | $108,700 -0.6% |
| 2013 | $1,579 -7% | $109,400 -10.8% |
| 2012 | $1,698 +5.5% | $122,700 -0.6% |
| 2011 | $1,609 -2% | $123,400 -6.6% |
| 2010 | $1,641 | $132,100 |
Find assessor info on the county website
Monthly payment
Est. payment
Payment breakdown
Explore the cost of this home by adjusting the details. Changes won't be saved.Climate risks
Neighborhood: 02360
Nearby schools
GreatSchools rating
- 7/10West Elementary SchoolGrades: K-5Distance: 1.6 mi
- 5/10Plymouth Community Intermediate SchoolGrades: 6-8Distance: 2.3 mi
- 5/10Plymouth North High SchoolGrades: 9-12Distance: 2 mi
Schools provided by the listing agent
- Elementary: Federal Furnace
- Middle: Pcis
- High: North
Source: MLS PIN. This data may not be complete. We recommend contacting the local school district to confirm school assignments for this home.
- $310,0002 bd2 ba903 sqft2 Marc Dr APT 2A4, Plymouth, MA 02360Sold

- $299,7502 bd2 ba947 sqft2 Marc Dr APT 2B10, Plymouth, MA 02360Sold

- $289,9992 bd2 ba943 sqft2 Marc Dr APT 2B7, Plymouth, MA 02360For Sale

- $312,0002 bd2 ba944 sqft2-2A Marc Dr #9, Plymouth, MA 02360Sold
- $317,5002 bd2 ba942 sqft2 Marc Dr APT 2B4, Plymouth, MA 02360Sold
- $300,0002 bd2 ba949 sqft2 Marc Dr APT 2C4, Plymouth, MA 02360Sold
- $--2 bd2 ba990 sqft8 Marc Dr #4D, Plymouth, MA 02360Off Market
- $299,0002 bd2 ba951 sqft7 Marc Dr APT 7B1, Plymouth, MA 02360Sold
A local agent can set up tours, give advice and negotiate with sellers.
Similar homes
- $325,0002 bd2 ba936 sqftSummer Hill Condominium, Plymouth, MA 02360For Sale
 MLS ID #73511355, Joseph Kwiatkowski, Today Real Estate, Inc.. MLS PIN
 - $295,0002 bd2 ba948 sqftSummer Hill Condominiums, Plymouth, MA 02360For Sale
 MLS ID #73521674, Michelle Koppang, RE/MAX Real Estate Center. MLS PIN
 - $289,9992 bd2 ba943 sqftThe Grove At Summer Hill Condominiums, Plymouth, MA 02360For SaleMLS ID #73511877, Selling South of Boston Team, Keller Williams Realty Colonial Partners. MLS PIN
- $425,0002 bd2 ba1.4k sqftLiberty Street Condominiums, Plymouth, MA 02360For Sale
 MLS ID #73554992, Joseph M. Dooner, Jones River Realty. MLS PIN
 - $329,9002 bd1 ba744 sqft1801 Ocean St APT B21, Marshfield, MA 02050For SaleMLS ID #73554471, The D'Entremont Group, Keller Williams Realty Signature Properties. MLS PIN
- $389,9991 bd1 ba661 sqftNorth Street Condomimiums, Plymouth, MA 02360For SaleMLS ID #73490648, Pamela MacInnis, Coldwell Banker Realty - Plymouth. MLS PIN
- $365,0002 bd2 ba1k sqftWhite Cliffs Country Club, Plymouth, MA 02360For SaleMLS ID #73543609, Marta Doherty, Coldwell Banker Realty - Plymouth. MLS PIN
- $485,0002 bd2 ba1.1k sqft278 Court St Unit 101, Plymouth, MA 02360For SaleMLS ID #73465692, Julie Gallant & Jack Murphy Team, Plymouth Village, Inc.. MLS PIN
- $329,0002 bd1 ba808 sqftEdgewood, Marshfield, MA 02050For SaleMLS ID #73553919, Robin Damon, Coldwell Banker Realty - Duxbury. MLS PIN
- $395,0001 bd1 ba635 sqftWater Street Landing, Plymouth, MA 02360For SaleMLS ID #73522497, Sheri Sibley, Engel & Volkers, South Shore. MLS PIN
- $349,9002 bd2 ba958 sqft4 Lydon Ln #4-B1, Halifax, MA 02338For SaleMLS ID #73557374, The D'Entremont Group, Keller Williams Realty Signature Properties. MLS PIN
- $449,9002 bd2 ba946 sqftThe Village At Clear Pond, Plymouth, MA 02360For SaleMLS ID #73542584, Ellen Stratton, Compass. MLS PIN
- $287,9002 bd1 ba848 sqftSheridan Gardens, Rockland, MA 02370For SaleMLS ID #73544192, Derek Greene, The Greene Realty Group. MLS PIN
- $445,0002 bd1 ba1.2k sqft12 State Rd APT 2E, Plymouth, MA 02360For SaleMLS ID #73555950, Darrin Doughty, Intent Realty Group. MLS PIN
- $299,9992 bd2 ba969 sqftKingswood Park Village, Bridgewater, MA 02324For SaleMLS ID #73555145, Colleen FitzPatrick, Ray Lacouture & Associates. MLS PIN
- $410,0002 bd2 ba1.3k sqftYankee Condominiums, Plymouth, MA 02360For SaleMLS ID #73542702, Andrew Eufrazio, Real Broker MA, LLC. MLS PIN
- $279,0002 bd1 ba798 sqftEdgewood, Marshfield, MA 02050For SaleMLS ID #73557690, Colleen Cupples, Conway - Marshfield. MLS PIN
- $375,0002 bd2 ba1.4k sqftTwin Lakes, Halifax, MA 02338For SaleMLS ID #73556659, Karoline Willis, Lamacchia Realty, Inc.. MLS PIN
- $490,0001 bd1 ba804 sqftSawyer's Reach, Plymouth, MA 02360For SaleMLS ID #73466887, Cindi Ford, RE/MAX Platinum. MLS PIN
- $285,0002 bd2 ba1.3k sqft96 Old Colony Ave APT 131, East Taunton, MA 02718For SaleMLS ID #73553923, James Morrissey, Torrey & Associates R. E.. MLS PIN
