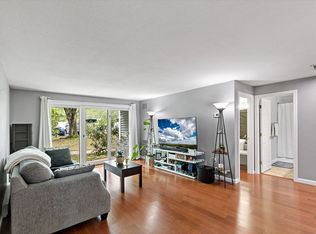
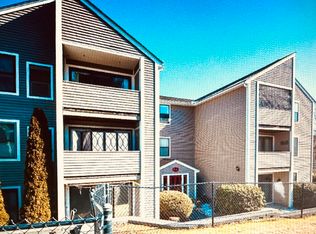
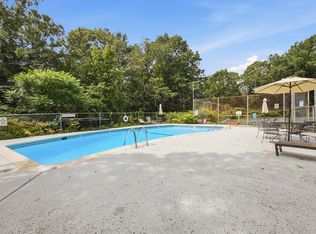
BUYER INCENTIVE: SELLER TO PAY $2500.00 TOWARDS BUYERS CLOSING COSTS AND PREPAIDS. This bright and airy corner penthouse condo is located in a building that has had major renovations including a new roof, siding, insulation and windows. In addition, the deck and sliding glass door of the unit have been replaced as well. Inside you will find new flooring and a freshly painted interior. This unit boasts an open floor plan with a dramatic vaulted ceiling,updated full bath with tub and shower, a Master Bedroom with ensuite half bath and attic access, a guest bedroom, in unit laundry, and a private covered balcony with storage closet. The unit comes with 2 parking spaces including one deeded. With its central location close to rte. 3, Downtown Plymouth, and the Waterfront, there is plenty to do in the area!
For sale
Price cut: $4.9K (7/12)
$295,000
7-7A Marc Dr #10, Plymouth, MA 02360
2beds
948sqft
Condominium
Built in 1988
-- sqft lot
$-- Zestimate®
$311/sqft
$665/mo HOA
What's special
Dramatic vaulted ceilingAttic accessOpen floor planIn unit laundryGuest bedroom
- 97 days |
- 1,047 |
- 46 |
Zillow last checked:
Listing updated:
Listed by:
Michelle Koppang 774-406-1976,
RE/MAX Real Estate Center 508-746-8402
Source: MLS PIN,MLS#: 73521674
Facts & features
Interior
Bedrooms & bathrooms
- Bedrooms: 2
- Bathrooms: 2
- Full bathrooms: 1
- 1/2 bathrooms: 1
Primary bedroom
- Features: Bathroom - Half, Closet
- Level: Third
- Area: 195
- Dimensions: 15 x 13
Bedroom 2
- Level: Third
- Area: 120
- Dimensions: 10 x 12
Bathroom 1
- Features: Bathroom - Full, Bathroom - With Tub & Shower, Flooring - Stone/Ceramic Tile, Countertops - Stone/Granite/Solid, Remodeled
- Level: Third
Bathroom 2
- Features: Bathroom - Half, Flooring - Stone/Ceramic Tile, Countertops - Stone/Granite/Solid, Remodeled
- Level: Third
Dining room
- Level: Third
- Area: 90
- Dimensions: 10 x 9
Kitchen
- Features: Countertops - Upgraded
- Level: Third
- Area: 90
- Dimensions: 10 x 9
Living room
- Features: Cathedral Ceiling(s)
- Level: Third
- Area: 252
- Dimensions: 12 x 21
Heating
- Heat Pump, Electric
Cooling
- Central Air
Appliances
- Included: Range, Dishwasher, Refrigerator
- Laundry: In Unit
Features
- Closet, Entrance Foyer
- Flooring: Flooring - Stone/Ceramic Tile
- Has basement: No
- Has fireplace: No
- Common walls with other units/homes: No One Above
Interior area
- Total structure area: 948
- Total interior livable area: 948 sqft
- Finished area above ground: 948
Property
Parking
- Total spaces: 1
- Parking features: Off Street
- Uncovered spaces: 1
Features
- Exterior features: Balcony
- Waterfront features: Lake/Pond, Ocean, 1 to 2 Mile To Beach, Beach Ownership(Public)
Details
- Parcel number: 1132509
- Zoning: R20M
- Other equipment: Intercom
Construction
Type & style
- Home type: Condo
- Property subtype: Condominium
- Attached to another structure: Yes
Condition
- Year built: 1988
Utilities & green energy
- Sewer: Public Sewer
- Water: Public
Community & HOA
Community
- Features: Public Transportation, Shopping, Walk/Jog Trails, Highway Access, House of Worship, Public School
- Security: Intercom
HOA
- Services included: Water, Sewer, Insurance, Maintenance Structure, Road Maintenance, Maintenance Grounds, Snow Removal, Trash
- HOA fee: $665 monthly
Location
- Region: Plymouth
Financial & listing details
- Price per square foot: $311/sqft
- Tax assessed value: $254,700
- Annual tax amount: $3,232
- Date on market: 5/20/2026
Estimated market value
Not available
Estimated sales range
Not available
$3,128/mo
Price history
| Date | Event | Price |
|---|---|---|
| 7/12/2026 | Price change | $295,000-1.6%$311/sqft |
Source: MLS PIN #73521674 Report a problem | ||
| 6/4/2026 | Price change | $299,900-3.3%$316/sqft |
Source: MLS PIN #73521674 Report a problem | ||
| 5/20/2026 | Listed for sale | $310,000$327/sqft |
Source: MLS PIN #73521674 Report a problem | ||
Public tax history
Tax history is unavailable.
Monthly payment
Est. payment
Payment breakdown
Explore the cost of this home by adjusting the details. Changes won't be saved.Climate risks
Neighborhood: 02360
Getting around
18 / 100
Car-DependentNearby schools
GreatSchools rating
- 7/10West Elementary SchoolGrades: K-5Distance: 1.6 mi
- 5/10Plymouth Community Intermediate SchoolGrades: 6-8Distance: 2.3 mi
- 5/10Plymouth North High SchoolGrades: 9-12Distance: 2 mi
- $299,0002 bd2 ba951 sqft7 Marc Dr APT 7B1, Plymouth, MA 02360Sold
- $315,0002 bd2 ba945 sqft7 Marc Dr APT 7B6, Plymouth, MA 02360Sold

- $315,0002 bd2 ba947 sqft7B Marc Dr #8, Plymouth, MA 02360Sold

- $320,0002 bd2 ba951 sqft6 Marc Dr APT 6A1, Plymouth, MA 02360Sold
- $305,0002 bd2 ba948 sqft6 Marc Dr APT 6A4, Plymouth, MA 02360Sold
- $298,9002 bd2 ba947 sqft6 Marc Dr APT 6A8, Plymouth, MA 02360Off Market
- $330,0002 bd2 ba942 sqft6 Marc Dr APT 6A9, Plymouth, MA 02360Sold
- $315,0002 bd2 ba949 sqft6-6A Marc Dr #12, Plymouth, MA 02360Sold
A local agent can set up tours, give advice and negotiate with sellers.
A local lender can help you make sure your offer is ready when you are.
Similar homes
- $289,9992 bd2 ba943 sqftThe Grove At Summer Hill Condominiums, Plymouth, MA 02360For Sale
 MLS ID #73511877, Selling South of Boston Team, Keller Williams Realty Colonial Partners. MLS PIN
 - $299,9992 bd1 ba968 sqft207 Samoset St APT B19, Plymouth, MA 02360For Sale
 MLS ID #73560347, Jennifer Curran, eXp Realty LLC. MLS PIN
 - $325,0002 bd2 ba936 sqftSummer Hill Condominium, Plymouth, MA 02360For Sale
 MLS ID #73511355, Joseph Kwiatkowski, Today Real Estate, Inc.. MLS PIN
 - $295,0002 bd1 ba895 sqft17 Chapel Hill Dr APT 9, Plymouth, MA 02360For Sale
 MLS ID #73562265, The Residential Group, Coldwell Banker Realty - Brookline. MLS PIN
 - $225,0002 bd2 ba920 sqft6 Coachman Ter, Plymouth, MA 02360For SaleMLS ID #73567137, The J. Pavao Team, Keller Williams South Watuppa. MLS PIN
- $408,8001 bd1 ba604 sqftWater Street Landing Condominium Ii, Plymouth, MA 02360For SaleMLS ID #73567100, Adrienne White, Plymouth Sails Realty, LLC. MLS PIN
- $370,0003 bd2 ba1.3k sqft23 Indian Trl, Plymouth, MA 02360For SaleMLS ID #73564139, James Schulze, ListWell. MLS PIN
- $379,9002 bd2 ba1k sqft6 Ropewalk Court Condominium, Plymouth, MA 02360For SaleMLS ID #73554337, April Proctor, Keller Williams Realty Colonial Partners. MLS PIN
- $279,9003 bd2 ba1.2k sqft6 Headlands Dr, Plymouth, MA 02360For SaleMLS ID #73560120, Sandra Smith, Gibson Sotheby's International Realty. MLS PIN
- $238,9002 bd1 ba776 sqftWebster Place, Plymouth, MA 02360For SaleMLS ID #73559507, Amy DeFeo, Century 21 Tassinari & Assoc.. MLS PIN
- $440,0002 bd2 ba946 sqftThe Village At Clear Pond, Plymouth, MA 02360For SaleMLS ID #73542584, Ellen Stratton, Compass. MLS PIN
- $324,9002 bd1 ba744 sqft1801 Ocean St APT S33, Marshfield, MA 02050For SaleMLS ID #73563292, Nancy Metcalfe, Coldwell Banker Realty - Duxbury. MLS PIN
- $389,9991 bd1 ba661 sqftNorth Street Condomimiums, Plymouth, MA 02360For SaleMLS ID #73490648, Pamela MacInnis, Coldwell Banker Realty - Plymouth. MLS PIN
- $199,0002 bd1 ba726 sqftPine Hills Village, Plymouth, MA 02360For SaleMLS ID #73559898, Charles Goonan, Jane Coit Real Estate, Inc.. MLS PIN
- $430,0002 bd2 ba1.1k sqft310 Court St APT 2, Plymouth, MA 02360For SaleMLS ID #73509239, Michael Butts, Yankee Realty Group. MLS PIN
- $298,9002 bd1 ba1k sqftFox Run, Bridgewater, MA 02324For SaleMLS ID #73553168, Maryellen Boudreau, Coldwell Banker Realty - Duxbury. MLS PIN
- $395,0001 bd1 ba635 sqftWater Street Landing, Plymouth, MA 02360For SaleMLS ID #73522497, Sheri Sibley, Engel & Volkers, South Shore. MLS PIN
- $410,0002 bd2 ba1.3k sqftYankee Condominiums, Plymouth, MA 02360For SaleMLS ID #73542702, Andrew Eufrazio, Real Broker MA, LLC. MLS PIN
- $250,0002 bd1 ba923 sqftSheridan Gardens, Rockland, MA 02370For SaleMLS ID #73535117, Christopher M. Byrne, Berkshire Hathaway HomeServices Commonwealth Real Estate. MLS PIN
- $289,9002 bd1 ba809 sqftRoyal Dane Condominiums, Marshfield, MA 02050For SaleMLS ID #73560485, Christiane Oliveira Machado, Invest Realty Group. MLS PIN
