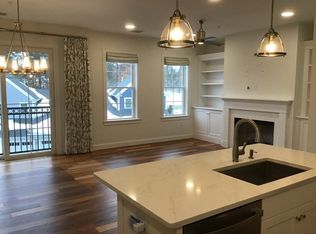
Welcome to Sawyer's Reach! This beautiful sun-filled 1-bedroom, includes a bonus room/office, 1 full bath with tiled shower enclosure. Sawyer's Reach is an active 55+ community. Built in 2020 by Thorndike, it features high ceilings, hardwood floors, a luxurious main bath with tile flooring, and a spacious walk-in closet with custom designed shelving. All appliances, including a washer and dryer, are included. Enjoy the convenience of a detached garage space. There is an elevator for ease of bringing groceries and packages to your top floor unit. With close proximity to downtown Plymouth, and easy access to community amenities. The community offers a variety of activities, including gardening and a rooftop grill space, swimming pool and club room, exercise room, library, and planned activities. Explore miles of walking trails and nearby shopping. The furnace has recently been serviced and water filtration system was installed 12.12. This condo is a must see and ready for you to move in.
For sale
$490,000
62 Mariners Way Unit 305, Plymouth, MA 02360
1beds
804sqft
:
Get pre-qualified$3,699/mo
Condominium
Built in 2020
-- sqft lot
$485,800 Zestimate®
$609/sqft
$475/mo HOA
What's special
Swimming poolDetached garage spaceHardwood floorsRooftop grill spaceHigh ceilings
- 200 days |
- 272 |
- 7 |
Zillow last checked:
Listing updated:
Listed by:
Cindi Ford 781-367-4419,
RE/MAX Platinum 781-484-1957
Source: MLS PIN,MLS#: 73466887
Facts & features
Interior
Bedrooms & bathrooms
- Bedrooms: 1
- Bathrooms: 1
- Full bathrooms: 1
Primary bedroom
- Features: Bathroom - 3/4, Walk-In Closet(s)
- Level: First
Primary bathroom
- Features: Yes
Bathroom 1
- Features: Bathroom - 3/4, Bathroom - Tiled With Shower Stall, Flooring - Stone/Ceramic Tile
Kitchen
- Features: Dining Area, Countertops - Stone/Granite/Solid, Recessed Lighting, Gas Stove, Peninsula
- Level: First
Living room
- Features: Flooring - Hardwood, Balcony / Deck, Cable Hookup, Slider
- Level: First
Heating
- Forced Air, Natural Gas
Cooling
- Central Air
Appliances
- Included: Range, Dishwasher, Microwave, Refrigerator, Washer, Dryer
- Laundry: Flooring - Wood, Pantry, First Floor, In Unit, Electric Dryer Hookup, Washer Hookup
Features
- Recessed Lighting, Bonus Room, Elevator
- Flooring: Tile, Wood
- Windows: Insulated Windows, Screens
- Has basement: No
- Has fireplace: No
- Common walls with other units/homes: No One Above
Interior area
- Total structure area: 804
- Total interior livable area: 804 sqft
- Finished area above ground: 804
- Finished area below ground: 0
Property
Parking
- Total spaces: 2
- Parking features: Detached, Deeded, Off Street, Common
- Garage spaces: 1
- Uncovered spaces: 1
Features
- Patio & porch: Deck - Roof + Access Rights
- Exterior features: Deck - Roof + Access Rights, Garden, Screens, Rain Gutters, Professional Landscaping, Sprinkler System
- Pool features: Association, In Ground
- Waterfront features: Ocean
Details
- Parcel number: M:0104 B:0033 L:0004305,5165210
- Zoning: MC
Construction
Type & style
- Home type: Condo
- Property subtype: Condominium
- Attached to another structure: Yes
Materials
- Frame, Stone
- Roof: Shingle
Condition
- Year built: 2020
Utilities & green energy
- Sewer: Public Sewer
- Water: Public
- Utilities for property: for Gas Range, for Electric Dryer, Washer Hookup
Green energy
- Energy efficient items: Thermostat
Community & HOA
Community
- Features: Public Transportation, Shopping, Pool, Walk/Jog Trails, Medical Facility, Adult Community
- Security: Intercom
- Senior community: Yes
HOA
- Amenities included: Pool, Elevator(s), Fitness Center, Clubroom, Garden Area
- Services included: Insurance, Maintenance Structure, Road Maintenance, Maintenance Grounds, Snow Removal, Trash
- HOA fee: $475 monthly
Location
- Region: Plymouth
Financial & listing details
- Price per square foot: $609/sqft
- Tax assessed value: $433,700
- Annual tax amount: $5,504
- Date on market: 1/9/2026
Estimated market value
$485,800
$462,000 - $510,000
$2,592/mo
Price history
| Date | Event | Price |
|---|---|---|
| 4/15/2026 | Price change | $490,000-2%$609/sqft |
Source: MLS PIN #73466887 Report a problem | ||
| 3/13/2026 | Price change | $500,000+0%$622/sqft |
Source: MLS PIN #73466887 Report a problem | ||
| 1/9/2026 | Listed for sale | $499,900+17.7%$622/sqft |
Source: MLS PIN #73466887 Report a problem | ||
| 5/15/2023 | Sold | $424,900+2.6%$528/sqft |
Source: Public Record Report a problem | ||
| 7/14/2022 | Sold | $414,000$515/sqft |
Source: Public Record Report a problem | ||
Public tax history
| Year | Property taxes | Tax assessment |
|---|---|---|
| 2025 | $5,504 +8.6% | $433,700 +10.2% |
| 2024 | $5,066 +8.2% | $393,600 +15.3% |
| 2023 | $4,681 -2.2% | $341,400 +10% |
| 2022 | $4,788 | $310,300 |
Find assessor info on the county website
Monthly payment
Est. payment
Payment breakdown
Explore the cost of this home by adjusting the details. Changes won't be saved.Climate risks
Neighborhood: 02360
Nearby schools
GreatSchools rating
- 7/10West Elementary SchoolGrades: K-5Distance: 0.3 mi
- 5/10Plymouth Community Intermediate SchoolGrades: 6-8Distance: 3.8 mi
- 5/10Plymouth North High SchoolGrades: 9-12Distance: 3.7 mi
- $675,0002 bd2 ba1.3k sqft62 Mariners Way UNIT 301, Plymouth, MA 02360Sold
- $504,9001 bd2 ba910 sqft62 Mariners Way UNIT 210, Plymouth, MA 02360For Sale

- $4,042,600-- bd-- ba52k sqft62 Mariners Way, Plymouth, MA 02360Off Market
- $618,0002 bd2 ba1.3k sqft62 Mariners Way UNIT 203, Plymouth, MA 02360Off Market
- $650,0002 bd2 ba1.3k sqft62 Mariners Way UNIT 311, Plymouth, MA 02360Off Market
- $639,0002 bd2 ba1.3k sqft62 Mariners Way UNIT 101, Plymouth, MA 02360Off Market
- $596,8002 bd2 ba1.3k sqft62 Mariners Way UNIT 109, Plymouth, MA 02360Off Market
- $551,7001 bd2 ba1.1k sqft62 Mariners Way UNIT 204, Plymouth, MA 02360Off Market
A local agent can set up tours, give advice and negotiate with sellers.
A local lender can help you make sure your offer is ready when you are.
Similar homes
- $504,9001 bd2 ba910 sqft62 Mariners Way Unit 210, Plymouth, MA 02360For SaleMLS ID #73548563, Alexandra Artiano, West Light Realty LLC. MLS PIN
- $599,9003 bd1 ba1k sqft46 Esta Rd, Plymouth, MA 02360For Sale
 MLS ID #73552865, Susan Gillis, William Raveis R.E. & Homes Services. MLS PIN
 - $505,0001 bd1 ba719 sqftWater Street Landing, Plymouth, MA 02360For Sale
 MLS ID #73548117, Sheri Sibley, Engel & Volkers, South Shore. MLS PIN
 - $510,0002 bd2 ba1.1k sqft278 Court St Unit 101, Plymouth, MA 02360For Sale
 MLS ID #73465692, Julie Gallant & Jack Murphy Team, Plymouth Village, Inc.. MLS PIN
 - $395,0001 bd1 ba635 sqftWater Street Landing, Plymouth, MA 02360For SaleMLS ID #73522497, Sheri Sibley, Engel & Volkers, South Shore. MLS PIN
- $449,9002 bd2 ba946 sqftThe Village At Clear Pond, Plymouth, MA 02360For SaleMLS ID #73542584, Ellen Stratton, Compass. MLS PIN
- $389,9002 bd2 ba1k sqft6 Ropewalk Court Condominium, Plymouth, MA 02360For SaleMLS ID #73554337, April Proctor, Keller Williams Realty Colonial Partners. MLS PIN
- $399,0001 bd1 ba676 sqftSouth Park Place Condominium, Plymouth, MA 02360For SaleMLS ID #73540900, Alena Tverskoy, LV Group Real Estate. MLS PIN
- $530,0003 bd2 ba1.1k sqft17 Forest Ave, Plymouth, MA 02360For SaleMLS ID #73522160, Jessi Pereira, Coldwell Banker Realty - Easton. MLS PIN
- $389,9991 bd1 ba661 sqftNorth Street Condomimiums, Plymouth, MA 02360For SaleMLS ID #73490648, Pamela MacInnis, Coldwell Banker Realty - Plymouth. MLS PIN
- $442,0002 bd2 ba1.1k sqft310 Court St APT 2, Plymouth, MA 02360For SaleMLS ID #73509239, Michael Butts, Yankee Realty Group. MLS PIN
- $425,0003 bd1 ba1k sqft235 Standish Ave, Plymouth, MA 02360For SaleMLS ID #73504080, Patrick Ryan, Ryan Realty Group LLC. MLS PIN
- $325,0002 bd2 ba936 sqftSummer Hill Condominium, Plymouth, MA 02360For SaleMLS ID #73511355, Joseph Kwiatkowski, Today Real Estate, Inc.. MLS PIN
- $289,9992 bd2 ba943 sqftThe Grove At Summer Hill Condominiums, Plymouth, MA 02360For SaleMLS ID #73511877, Selling South of Boston Team, Keller Williams Realty Colonial Partners. MLS PIN
- $295,0002 bd2 ba948 sqftSummer Hill Condominiums, Plymouth, MA 02360For SaleMLS ID #73521674, Michelle Koppang, RE/MAX Real Estate Center. MLS PIN
- $499,9003 bd1 ba1.2k sqft93 Annawon Dr, Halifax, MA 02338For SaleMLS ID #73553624, Jorge Gonzalez, Redfin Corp.. MLS PIN
- $545,0003 bd1 ba1k sqft197 Birch St, Pembroke, MA 02359For SaleMLS ID #73553788, Debbie James, Conway - Lakeville. MLS PIN
- $519,0003 bd1 ba912 sqft543 Cross St, Bridgewater, MA 02324For SaleMLS ID #73553665, Katrina Lehtola, Gray Owl Realty & Renovation LLC. MLS PIN
- $459,9002 bd2 ba760 sqft83 Valley Rd, Plymouth, MA 02360For SaleMLS ID #73522190, Crystal Kavanaugh, Remax Revolution. MLS PIN
- $509,0002 bd2 ba853 sqft1110 Long Pond Rd, Plymouth, MA 02360For SaleMLS ID #73526253, Colleen Mento, Mento Realty Group. MLS PIN
