Welcome to Summer Hill Condominium, This beautiful ground level Condo was updated a few years ago with vinyl plank flooring, recessed lighting, new cabinets and granite counter's. The kitchen has an opening that looks into the dinning area which gives an open feel , & attached is a granite bar, which offers more stool seating . There is a custom barn sliding door that hides the stacked washer and dryer conveniently located in the unit. Off the living room there is a large slider that lets in plenty of natural lighting, and it leads out onto your own Patio oasis for your morning coffee. The Main bedroom is spacious with double closets, and has its own half bath. Second bedroom would be a great in home office . Summer Hill is located near the expressways, shopping centers, Historical Downtown Plymouth, with plenty of Restaurants, museums , beaches, the Marina, Morton Park, which offers fishing, swimming walking trails & kayaking. All appliances are included in sale of home.
Sold for $310,000
$310,000
2 Marc Dr APT 2A4, Plymouth, MA 02360
2beds
903sqft
Condominium
Built in 1986
-- sqft lot
$329,200 Zestimate®
$343/sqft
$2,611 Estimated rent
Home value
$329,200
$313,000 - $346,000
$2,611/mo
Zestimate® history
Owner options
List your home for rent
$2,611/mo
Rent Zestimate®
Find your next renter with Zillow Rental Manager. Plus, with online applications, you can quickly screen prospective tenants – for free.
$2,611/mo
Rent Zestimate®
Refinance and save
$2,361/mo
Est. payment
Refinancing to a lower rate could help reduce your monthly payments and save thousands over the life of the loan.
$2,361/mo
Est. payment
Explore your selling options
Work with a Zillow partner agent
Leverage their expertise and Zillow's premium Showcase listings to get your home seen by more buyers.
Get startedList with your own agent
Get your home in front of millions of buyers by listing it on Zillow.
Learn how to do itSell it yourself
Take full control of how buyers see your home on Zillow by listing For Sale by Owner (FSBO).
List your homeWhat's special
Historical downtown plymouthGround level condoSummer hillMorton parkShopping centersHalf bathPlenty of restaurants
Zillow last checked:
Listing updated:
Listed by:
Tricia Pitts 617-688-4473,
Century 21 Tassinari & Assoc. 508-747-1258
Bought with:
The Ciavattieri Group
Keller Williams Realty
Source: MLS PIN,MLS#: 73224053
Facts & features
Interior
Bedrooms & bathrooms
- Bedrooms: 2
- Bathrooms: 2
- Full bathrooms: 1
- 1/2 bathrooms: 1
Primary bedroom
- Features: Bathroom - Half, Closet, Flooring - Vinyl, Cable Hookup
- Level: First
- Area: 162.56
- Dimensions: 12.75 x 12.75
Bedroom 2
- Features: Flooring - Vinyl
- Level: First
- Area: 74.77
- Dimensions: 9.25 x 8.08
Primary bathroom
- Features: Yes
Bathroom 1
- Features: Bathroom - Full, Bathroom - With Shower Stall, Flooring - Stone/Ceramic Tile
- Level: First
- Area: 44.71
- Dimensions: 9.25 x 4.83
Bathroom 2
- Features: Bathroom - Half, Flooring - Stone/Ceramic Tile
- Level: First
- Area: 18.72
- Dimensions: 6.42 x 2.92
Dining room
- Features: Flooring - Vinyl, Open Floorplan
- Level: First
- Area: 119.17
- Dimensions: 13 x 9.17
Family room
- Level: First
Kitchen
- Features: Flooring - Vinyl, Countertops - Stone/Granite/Solid, Countertops - Upgraded, Recessed Lighting
- Level: First
- Area: 89.46
- Dimensions: 9.5 x 9.42
Living room
- Features: Flooring - Vinyl, Cable Hookup, Open Floorplan, Slider
- Level: First
- Area: 206.58
- Dimensions: 16.75 x 12.33
Heating
- Heat Pump
Cooling
- Central Air, Heat Pump
Appliances
- Included: Range, Dishwasher, Microwave, Refrigerator, Washer, Dryer
- Laundry: Electric Dryer Hookup, Washer Hookup, First Floor, In Unit
Features
- Flooring: Tile, Vinyl
- Basement: None
- Has fireplace: No
- Common walls with other units/homes: End Unit
Interior area
- Total structure area: 903
- Total interior livable area: 903 sqft
Property
Parking
- Total spaces: 2
- Parking features: Assigned
- Uncovered spaces: 2
Features
- Entry location: Unit Placement(Ground,Walkout)
- Patio & porch: Patio
- Exterior features: Patio
- Waterfront features: Bay, Harbor, Lake/Pond, Ocean, 1 to 2 Mile To Beach, Beach Ownership(Public)
Details
- Parcel number: 1132427
- Zoning: R20M
- Other equipment: Intercom
Construction
Type & style
- Home type: Condo
- Property subtype: Condominium
Materials
- Frame
- Roof: Shingle
Condition
- Year built: 1986
Utilities & green energy
- Electric: 110 Volts
- Sewer: Other
- Water: Private
- Utilities for property: for Electric Range, for Electric Dryer, Washer Hookup
Community & HOA
Community
- Features: Public Transportation, Shopping, Tennis Court(s), Park, Walk/Jog Trails, Golf, Medical Facility, Bike Path, Highway Access, House of Worship, Marina
- Security: Intercom
HOA
- Amenities included: Laundry
- Services included: Water, Sewer, Insurance, Maintenance Structure, Road Maintenance, Maintenance Grounds, Snow Removal, Trash
- HOA fee: $409 monthly
Location
- Region: Plymouth
Financial & listing details
- Price per square foot: $343/sqft
- Tax assessed value: $268,500
- Annual tax amount: $3,456
- Date on market: 12/29/2025
- Exclusions: No Lock Box Allowed . Keys Are In Office At Century 21, Tassinari
Price history
| Date | Event | Price |
|---|---|---|
| 5/31/2024 | Sold | $310,000+0.8%$343/sqft |
Source: MLS PIN #73224053 Report a problem | ||
| 4/30/2024 | Contingent | $307,500$341/sqft |
Source: MLS PIN #73224053 Report a problem | ||
| 4/29/2024 | Price change | $307,500-3.5%$341/sqft |
Source: MLS PIN #73224053 Report a problem | ||
| 4/15/2024 | Listed for sale | $318,500+27.4%$353/sqft |
Source: MLS PIN #73224053 Report a problem | ||
| 8/6/2021 | Sold | $250,000+6.4%$277/sqft |
Source: MLS PIN #72863606 Report a problem | ||
| 7/20/2021 | Pending sale | $235,000$260/sqft |
Source: MLS PIN #72863606 Report a problem | ||
| 7/15/2021 | Contingent | $235,000$260/sqft |
Source: MLS PIN #72863606 Report a problem | ||
| 7/10/2021 | Listed for sale | $235,000+42.4%$260/sqft |
Source: MLS PIN #72863606 Report a problem | ||
| 10/30/2017 | Sold | $165,000+17.9%$183/sqft |
Source: Public Record Report a problem | ||
| 3/7/2017 | Listing removed | $139,900-0.1%$155/sqft |
Source: Options 153, LLC #21607198 Report a problem | ||
| 9/20/2016 | Sold | $140,000+0.1%$155/sqft |
Source: Public Record Report a problem | ||
| 8/19/2016 | Pending sale | $139,900$155/sqft |
Source: Options 153, LLC #21607198 Report a problem | ||
| 8/11/2016 | Listed for sale | $139,900+12%$155/sqft |
Source: Options 153, LLC #21607198 Report a problem | ||
| 1/8/2014 | Sold | $124,900$138/sqft |
Source: Public Record Report a problem | ||
| 11/27/2013 | Pending sale | $124,900$138/sqft |
Source: Coldwell Banker Residential Brokerage - Scituate #71608788 Report a problem | ||
| 11/16/2013 | Listed for sale | $124,900+34.3%$138/sqft |
Source: Coldwell Banker Residential Brokerage - Scituate #71608788 Report a problem | ||
| 6/25/2013 | Sold | $93,000-35.9%$103/sqft |
Source: Public Record Report a problem | ||
| 3/20/2003 | Sold | $145,000+152.2%$161/sqft |
Source: Public Record Report a problem | ||
| 6/29/1999 | Sold | $57,500+187.5%$64/sqft |
Source: Public Record Report a problem | ||
| 6/26/1996 | Sold | $20,000$22/sqft |
Source: Public Record Report a problem | ||
Public tax history
| Year | Property taxes | Tax assessment |
|---|---|---|
| 2025 | $3,538 +2.4% | $278,800 +3.8% |
| 2024 | $3,456 +1.7% | $268,500 +8.3% |
| 2023 | $3,399 +21% | $247,900 +36.2% |
| 2022 | $2,808 +0.6% | $182,000 +5.4% |
| 2021 | $2,791 +7% | $172,700 +8.2% |
| 2020 | $2,609 +3.2% | $159,600 +4.5% |
| 2019 | $2,527 +16% | $152,800 +15.4% |
| 2018 | $2,179 +6.9% | $132,400 +7.6% |
| 2017 | $2,039 +2.6% | $123,000 +0.7% |
| 2016 | $1,987 +14.5% | $122,100 +9.3% |
| 2015 | $1,736 +9.4% | $111,700 +6.5% |
| 2014 | $1,587 +3.9% | $104,900 -0.9% |
| 2013 | $1,527 -7.8% | $105,800 -11.6% |
| 2012 | $1,657 +5.3% | $119,700 -0.8% |
| 2011 | $1,574 +4.1% | $120,700 -0.8% |
| 2010 | $1,512 | $121,700 |
Find assessor info on the county website
Neighborhood: 02360
Nearby homes
- $299,7502 bd2 ba947 sqft2 Marc Dr APT 2B10, Plymouth, MA 02360Sold

- $289,9992 bd2 ba943 sqft2 Marc Dr APT 2B7, Plymouth, MA 02360For Sale

- $312,0002 bd2 ba944 sqft2-2A Marc Dr #9, Plymouth, MA 02360Sold
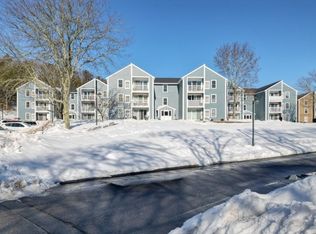
- $317,5002 bd2 ba942 sqft2 Marc Dr APT 2B4, Plymouth, MA 02360Sold
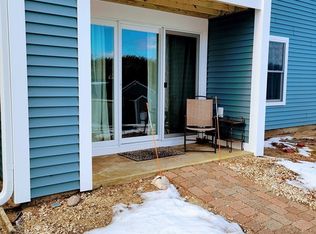
- $300,0002 bd2 ba949 sqft2 Marc Dr APT 2C4, Plymouth, MA 02360Sold
- $330,0002 bd2 ba942 sqft3 Marc Dr APT 3C4, Plymouth, MA 02360For Sale
- $--2 bd2 ba990 sqft8 Marc Dr #4D, Plymouth, MA 02360Off Market
- $315,0001 bd2 ba898 sqft5 Marc Dr APT 5B2, Plymouth, MA 02360Sold
Nearby schools
GreatSchools rating
- 7/10West Elementary SchoolGrades: K-5Distance: 1.5 mi
- 5/10Plymouth Community Intermediate SchoolGrades: 6-8Distance: 2.3 mi
- 5/10Plymouth North High SchoolGrades: 9-12Distance: 2.1 mi
Get a cash offer in 3 minutes
Find out how much your home could sell for in as little as 3 minutes with a no-obligation cash offer.
Estimated market value
$329,200
Get a cash offer in 3 minutes
Find out how much your home could sell for in as little as 3 minutes with a no-obligation cash offer.
Estimated market value
$329,200
- Massachusetts
- Plymouth County
- Plymouth
- 02360
- 2 Marc Dr Apartment 2A4
Nearby cities
Nearby neighborhoods
Nearby zip codes
Other Plymouth Topics
