***Offer deadline Mon 8/3 7:00 pm*** Enjoy low-maintenance living with the space and feel of a townhome in the desirable Twin Lakes community. This thoughtfully updated home features a stylish kitchen with quartz countertops, custom cabinetry, stainless steel appliances, and hardwood flooring that flows into the dining area. The spacious living room opens to a private deck, while the generous primary bedroom offers its own balcony overlooking a peaceful wooded setting. The finished lower level provides exceptional flexibility for a family room, home office, gym, or media space with direct access to the patio and common green space. Recent improvements include a new Roth oil tank (2024), new front door, storm door and sliders (2024), plus a new washer and dryer (2025). Residents enjoy access to the association's private lake beach and tennis courts, with convenient proximity to Route 106, commuter rail service, shopping, restaurants, and the natural beauty of Burrage Pond Wildlife Management Area.
Under contract
$375,000
441 Twin Lakes Dr #441, Halifax, MA 02338
2beds
1,400sqft
:
Get pre-qualified$2,905/mo
Condominium, Townhouse
Built in 1987
-- sqft lot
$368,900 Zestimate®
$268/sqft
$388/mo HOA
What's special
Private deckStylish kitchenFinished lower levelGenerous primary bedroomQuartz countertopsCommon green spaceHardwood flooring
- 12 days |
- 390 |
- 47 |
Likely to sell faster than
Zillow last checked:
Listing updated:
Listed by:
Karoline Willis 508-510-7624,
Lamacchia Realty, Inc. 508-230-8200
Source: MLS PIN,MLS#: 73556659
Facts & features
Interior
Bedrooms & bathrooms
- Bedrooms: 2
- Bathrooms: 2
- Full bathrooms: 1
- 1/2 bathrooms: 1
Primary bedroom
- Features: Closet, Flooring - Wall to Wall Carpet, Balcony - Exterior, Cable Hookup, Slider
- Level: Second
- Area: 154
- Dimensions: 14 x 11
Bedroom 2
- Features: Closet, Flooring - Wall to Wall Carpet, Cable Hookup
- Level: Second
- Area: 140
- Dimensions: 14 x 10
Primary bathroom
- Features: No
Bathroom 1
- Features: Bathroom - Full, Bathroom - With Tub & Shower, Closet - Linen, Flooring - Stone/Ceramic Tile, Countertops - Stone/Granite/Solid
- Level: Second
- Area: 50
- Dimensions: 10 x 5
Bathroom 2
- Features: Bathroom - Half, Flooring - Stone/Ceramic Tile, Countertops - Stone/Granite/Solid
- Level: First
- Area: 24
- Dimensions: 4 x 6
Family room
- Features: Ceiling Fan(s), Closet, Flooring - Wall to Wall Carpet, Cable Hookup, Exterior Access, Slider
- Level: Basement
- Area: 340
- Dimensions: 17 x 20
Kitchen
- Features: Closet/Cabinets - Custom Built, Flooring - Hardwood, Countertops - Stone/Granite/Solid, Exterior Access, Stainless Steel Appliances
- Level: First
- Area: 170
- Dimensions: 10 x 17
Living room
- Features: Bathroom - Half, Flooring - Wall to Wall Carpet, Cable Hookup, Deck - Exterior, Slider
- Level: First
- Area: 170
- Dimensions: 17 x 10
Heating
- Baseboard, Oil
Cooling
- None
Appliances
- Included: Range, Dishwasher, Microwave, Refrigerator, Washer, Dryer
- Laundry: Electric Dryer Hookup, Washer Hookup, In Unit
Features
- Flooring: Tile, Carpet, Hardwood
- Windows: Screens
- Has basement: Yes
- Has fireplace: No
- Common walls with other units/homes: 2+ Common Walls
Interior area
- Total structure area: 1,400
- Total interior livable area: 1,400 sqft
- Finished area above ground: 1,400
- Finished area below ground: 340
Video & virtual tour
Property
Parking
- Total spaces: 2
- Parking features: Deeded
- Uncovered spaces: 2
Features
- Patio & porch: Deck, Patio
- Exterior features: Deck, Patio, Balcony, Screens, Rain Gutters
- Waterfront features: Lake/Pond, Unknown To Beach, Beach Ownership(Association)
Details
- Parcel number: M:0032 B:0000 L:44410,1015034
- Zoning: RG
Construction
Type & style
- Home type: Townhouse
- Property subtype: Condominium, Townhouse
Materials
- Frame
- Roof: Shingle
Condition
- Year built: 1987
Utilities & green energy
- Electric: Circuit Breakers
- Sewer: Private Sewer, Other
- Water: Public
- Utilities for property: for Electric Dryer, Washer Hookup
Green energy
- Energy efficient items: Thermostat
Community & HOA
Community
- Features: Laundromat, Highway Access, House of Worship, Public School
HOA
- Amenities included: Tennis Court(s)
- Services included: Sewer, Insurance, Maintenance Structure, Road Maintenance, Maintenance Grounds, Snow Removal
- HOA fee: $388 monthly
Location
- Region: Halifax
Financial & listing details
- Price per square foot: $268/sqft
- Tax assessed value: $305,900
- Annual tax amount: $4,307
- Date on market: 7/29/2026
Estimated market value
$368,900
$347,000 - $391,000
$3,607/mo
Price history
| Date | Event | Price |
|---|---|---|
| 8/4/2026 | Contingent | $375,000$268/sqft |
Source: MLS PIN #73556659 Report a problem | ||
| 7/29/2026 | Listed for sale | $375,000+66.7%$268/sqft |
Source: MLS PIN #73556659 Report a problem | ||
| 2/1/2019 | Sold | $225,000$161/sqft |
Source: Agent Provided Report a problem | ||
Public tax history
Tax history is unavailable.
Monthly payment
Est. payment
Payment breakdown
Explore the cost of this home by adjusting the details. Changes won't be saved.Climate risks
Neighborhood: 02338
Nearby schools
GreatSchools rating
- 7/10Halifax Elementary SchoolGrades: K-6Distance: 2.1 mi
- 6/10Silver Lake Regional Middle SchoolGrades: 7-8Distance: 2.6 mi
- 6/10Silver Lake Regional High SchoolGrades: 9-12Distance: 2.5 mi
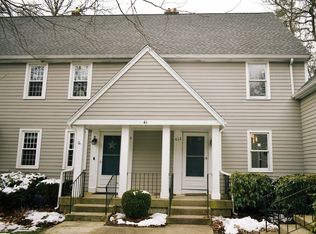
- $357,0002 bd2 ba1k sqft612 Twin Lakes Dr UNIT 612, Halifax, MA 02338Sold
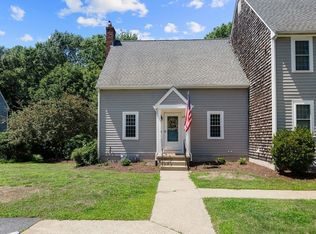
- $379,9002 bd2 ba1.1k sqft438 Twin Lakes Dr #438, Halifax, MA 02338For Sale
- $425,0002 bd2 ba1.5k sqft474 Twin Lakes Dr UNIT 474, Halifax, MA 02338For Sale

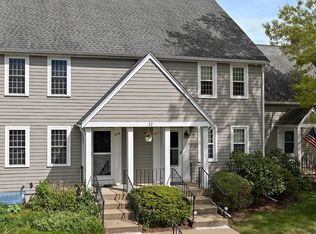
- $349,9002 bd2 ba1.3k sqft477 Twin Lakes Dr UNIT 477, Halifax, MA 02338Sold
- $380,0002 bd2 ba1k sqft561 Twin Lakes Dr, Halifax, MA 02338Sold
- $370,7002 bd2 ba1k sqft447 Twin Lakes Dr, Halifax, MA 02338Off Market
- $361,2002 bd1 ba1k sqft489 Twin Lakes Dr, Halifax, MA 02338Off Market
- $390,5002 bd2 ba1.1k sqft438 Twin Lakes Dr, Halifax, MA 02338Off Market
A local agent can set up tours, give advice and negotiate with sellers.
Similar homes
- $425,0002 bd2 ba1.5k sqftTwin Lakes Building 32, Halifax, MA 02338For SaleMLS ID #73549279, Eric Sugrue, Redfin Corp.. MLS PIN
- $499,9003 bd1 ba1.2k sqft93 Annawon Dr, Halifax, MA 02338For Sale
 MLS ID #73553624, Jorge Gonzalez, Redfin Corp.. MLS PIN
 - $370,0003 bd2 ba1.4k sqftRobinwood, Rockland, MA 02370For Sale
 MLS ID #73558214, Robert Lindo, Conway - Hanover. MLS PIN
 - $489,0003 bd1 ba960 sqft71 Lake St, Pembroke, MA 02359For Sale
 MLS ID #73560268, Adam Yorks, Century 21 Tassinari & Assoc.. MLS PIN
 - $349,9002 bd2 ba1k sqft42 Crystal Water Dr Unit 42, East Bridgewater, MA 02333For SaleMLS ID #73535224, Beth Ferrari, Ferrari + Co. Real Estate. MLS PIN
- $475,0002 bd2 ba1.6k sqftOlde Stage Stop Village, Marshfield, MA 02050For SaleMLS ID #73559324, Gerri Predella, William Raveis R.E. & Home Services. MLS PIN
- $399,9002 bd2 ba2k sqftTollhouse Village, Whitman, MA 02382For SaleMLS ID #73544894, Butch Wilson, Trufant Real Estate. MLS PIN
- $395,0002 bd2 ba1k sqftOakwood Village, South Easton, MA 02375For SaleMLS ID #73533620, Colombo Amara ONE Team, Realty ONE Group Suburban Lifestyle. MLS PIN
- $429,0002 bd2 ba1.4k sqftThe Gables, Abington, MA 02351For SaleMLS ID #73560200, Leo P. Cronin, Cronin Real Estate. MLS PIN
- $459,9003 bd2 ba1.4k sqft68 Village St Unit 68, South Easton, MA 02375For SaleMLS ID #73559068, SRG Properties Group, Century 21 North East Homes. MLS PIN
- $424,9002 bd2 ba1.7k sqft1292 Commercial St #1292, East Weymouth, MA 02189For SaleMLS ID #73556188, Richard Hornblower, Coldwell Banker Realty - Boston. MLS PIN
- $424,0003 bd2 ba1.4k sqftMeadowhill Condominium, South Easton, MA 02375For SaleMLS ID #73550620, John Lee, New Space Real Estate. MLS PIN
- $449,9002 bd2 ba1.7k sqftBeech Hill Townhomes, Rockland, MA 02370For SaleMLS ID #73542225, Kristin Buker, The Simply Sold Realty Co.. MLS PIN
- $330,0002 bd1 ba968 sqft207 Samoset St APT B19, Plymouth, MA 02360For SaleMLS ID #73560347, Jennifer Curran, eXp Realty LLC. MLS PIN
- $419,9992 bd2 ba1.6k sqftStonebridge Condominiums, Middleboro, MA 02346For SaleMLS ID #73526420, Kristin Saccone, Bold Real Estate, Inc.. MLS PIN
- $360,0002 bd1 ba1.1k sqftGreenwood, Stoughton, MA 02072For SaleMLS ID #73554125, Douglas Govoni, The Firm. MLS PIN
- $410,0002 bd2 ba1.3k sqftYankee Condominiums, Plymouth, MA 02360For SaleMLS ID #73542702, Andrew Eufrazio, Real Broker MA, LLC. MLS PIN
- $379,0002 bd2 ba1.2k sqftStone Village, Wareham, MA 02571For SaleMLS ID #73518061, Erin Bishop, Anchor Realty. MLS PIN
- $339,9002 bd2 ba1.4k sqft11 Hawthorne St, Rockland, MA 02370For SaleMLS ID #73551263, Mark A. Maraglia, EXIT Premier Real Estate. MLS PIN
- $369,9002 bd2 ba1.1k sqftNantascot Place, Hull, MA 02045For SaleMLS ID #73528951, Thomas Grimshaw, Real Broker MA, LLC. MLS PIN
