Move right into this beautifully maintained townhouse in sought-after Toll House Village offering 2,037 sq. ft. of finished living space on three levels. The main level features laminate flooring, a spacious living room with a gas fireplace, and a fully applianced kitchen with white raised-panel cabinetry, stainless steel appliances, recessed lighting, ceramic tile backsplash, and a generous dining area. French doors lead to the backyard, making indoor and outdoor entertaining a breeze. Upstairs are two generously sized bedrooms with hardwood flooring, ample closet space, and a full bath with a double-sink vanity and ceramic tile floor. The finished lower level offers two versatile rooms ideal for a family room, home office, gym, hobby room, or guest space, plus a separate laundry and utility area. Gas heat, central air, and exceptional living space complete this outstanding home.
For sale
Price cut: $10K (7/20)
$439,900
501 Auburn St APT 406, Whitman, MA 02382
2beds
2,037sqft
:
Get pre-qualified$3,369/mo
Condominium, Townhouse
Built in 1995
-- sqft lot
$437,500 Zestimate®
$216/sqft
$486/mo HOA
What's special
Gas fireplaceCentral airGas heatFully applianced kitchenTwo generously sized bedroomsRecessed lightingAmple closet space
- 21 days |
- 803 |
- 40 |
Zillow last checked:
Listing updated:
Listed by:
Butch Wilson 781-910-1826,
Trufant Real Estate 781-878-2478
Source: MLS PIN,MLS#: 73544894
Facts & features
Interior
Bedrooms & bathrooms
- Bedrooms: 2
- Bathrooms: 2
- Full bathrooms: 1
- 1/2 bathrooms: 1
Primary bedroom
- Features: Ceiling Fan(s), Flooring - Hardwood, Closet - Double
- Level: Second
- Area: 200
- Dimensions: 10 x 20
Bedroom 2
- Features: Ceiling Fan(s), Walk-In Closet(s), Flooring - Hardwood
- Level: Second
- Area: 208
- Dimensions: 13 x 16
Primary bathroom
- Features: No
Bathroom 1
- Features: Bathroom - Half, Flooring - Stone/Ceramic Tile
- Level: First
Bathroom 2
- Features: Bathroom - With Tub & Shower, Flooring - Stone/Ceramic Tile, Double Vanity
- Level: Second
Dining room
- Features: Flooring - Laminate
- Level: First
- Area: 120
- Dimensions: 10 x 12
Family room
- Features: Flooring - Laminate
- Level: Basement
- Area: 234
- Dimensions: 18 x 13
Kitchen
- Features: Flooring - Stone/Ceramic Tile, Recessed Lighting, Stainless Steel Appliances
- Level: First
- Area: 108
- Dimensions: 9 x 12
Living room
- Features: Flooring - Laminate
- Level: First
- Area: 285
- Dimensions: 19 x 15
Heating
- Forced Air, Natural Gas
Cooling
- Central Air
Appliances
- Included: Range, Dishwasher, Refrigerator, Range Hood
- Laundry: In Basement, In Unit, Washer Hookup
Features
- Closet - Double, Play Room
- Flooring: Tile, Carpet, Laminate, Hardwood, Flooring - Wall to Wall Carpet
- Has basement: Yes
- Number of fireplaces: 1
- Fireplace features: Living Room
- Common walls with other units/homes: 2+ Common Walls
Interior area
- Total structure area: 2,037
- Total interior livable area: 2,037 sqft
- Finished area above ground: 1,500
- Finished area below ground: 537
Property
Parking
- Total spaces: 2
- Parking features: Off Street
- Uncovered spaces: 2
Features
- Patio & porch: Porch
- Exterior features: Porch, Balcony
Details
- Parcel number: M:022D B:0009 L:406,1202421
- Zoning: HB
Construction
Type & style
- Home type: Townhouse
- Property subtype: Condominium, Townhouse
Materials
- Frame
- Roof: Shingle
Condition
- Year built: 1995
Utilities & green energy
- Electric: Circuit Breakers
- Sewer: Public Sewer
- Water: Public
- Utilities for property: for Electric Range, Washer Hookup
Community & HOA
HOA
- Services included: Insurance, Maintenance Structure, Road Maintenance, Maintenance Grounds, Reserve Funds
- HOA fee: $486 monthly
Location
- Region: Whitman
Financial & listing details
- Price per square foot: $216/sqft
- Tax assessed value: $368,800
- Annual tax amount: $4,839
- Date on market: 7/5/2026
Estimated market value
$437,500
$416,000 - $459,000
$3,453/mo
Price history
| Date | Event | Price |
|---|---|---|
| 7/20/2026 | Price change | $439,900-2.2%$216/sqft |
Source: MLS PIN #73544894 Report a problem | ||
| 7/6/2026 | Listed for sale | $449,900+28.5%$221/sqft |
Source: MLS PIN #73544894 Report a problem | ||
| 5/21/2021 | Sold | $350,000+7.7%$172/sqft |
Source: Public Record Report a problem | ||
| 3/30/2021 | Pending sale | $325,000$160/sqft |
Source: MLS PIN #72799888 Report a problem | ||
| 3/22/2021 | Contingent | $325,000$160/sqft |
Source: MLS PIN #72799888 Report a problem | ||
| 3/17/2021 | Listed for sale | $325,000+16.9%$160/sqft |
Source: MLS PIN #72799888 Report a problem | ||
| 1/30/2007 | Sold | $278,000+3%$136/sqft |
Source: Public Record Report a problem | ||
| 10/15/2003 | Sold | $270,000+22.7%$133/sqft |
Source: Public Record Report a problem | ||
| 3/20/2002 | Sold | $220,000+60.7%$108/sqft |
Source: Public Record Report a problem | ||
| 10/17/1997 | Sold | $136,900+2.9%$67/sqft |
Source: Public Record Report a problem | ||
| 9/7/1995 | Sold | $133,000$65/sqft |
Source: Public Record Report a problem | ||
Public tax history
| Year | Property taxes | Tax assessment |
|---|---|---|
| 2025 | $4,839 +23.7% | $368,800 +20.1% |
| 2024 | $3,911 -9.1% | $307,000 -3.2% |
| 2023 | $4,303 +5.4% | $317,100 +13.1% |
| 2022 | $4,083 -5.7% | $280,400 +0.4% |
| 2021 | $4,331 -2% | $279,400 +0.2% |
| 2020 | $4,419 +27.6% | $278,800 +23.9% |
| 2019 | $3,462 -5.2% | $225,100 -1.4% |
| 2018 | $3,653 +6.2% | $228,200 |
| 2017 | $3,441 +18.7% | $228,200 +22.7% |
| 2016 | $2,900 -0.1% | $186,000 |
| 2015 | $2,903 +1.4% | $186,000 +2.7% |
| 2014 | $2,863 -3.7% | $181,100 -3.8% |
| 2013 | $2,973 +8% | $188,300 |
| 2012 | $2,753 -6.2% | $188,300 -13.8% |
| 2011 | $2,934 -2.5% | $218,500 -10% |
| 2010 | $3,009 | $242,700 |
Find assessor info on the county website
Monthly payment
Est. payment
Payment breakdown
Explore the cost of this home by adjusting the details. Changes won't be saved.Climate risks
Neighborhood: 02382
Nearby schools
GreatSchools rating
- 8/10Louise A Conley Elementary SchoolGrades: K-5Distance: 0.9 mi
- 4/10Whitman Middle SchoolGrades: 6-8Distance: 0.6 mi
- 6/10Whitman Hanson Regional High SchoolGrades: 9-12Distance: 2.2 mi
- $425,0002 bd2 ba1.2k sqft501 Auburn St APT 107, Whitman, MA 02382For Sale

- $440,0002 bd2 ba1.3k sqft501 Auburn St APT 201, Whitman, MA 02382Sold
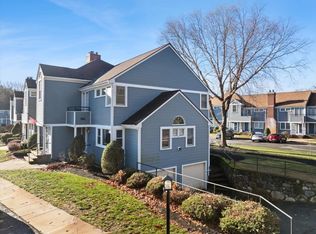
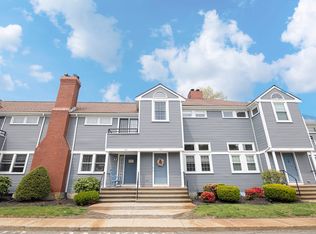
- $455,0002 bd2 ba1.9k sqft501 Auburn St APT 303, Whitman, MA 02382Sold
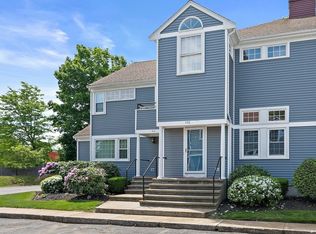
- $449,9002 bd2 ba1.9k sqft501 Auburn St APT 402, Whitman, MA 02382For Sale
- $410,0002 bd2 ba1.7k sqft501 Auburn St APT 404, Whitman, MA 02382Sold
- $400,0002 bd2 ba1.6k sqft501 Auburn St APT 502, Whitman, MA 02382Pending
- $480,0002 bd2 ba1.9k sqft501 Auburn St APT 508, Whitman, MA 02382Sold
- $423,0002 bd1 ba1.3k sqft501 Auburn St APT 101, Whitman, MA 02382Off Market
A local agent can set up tours, give advice and negotiate with sellers.
A local lender can help you make sure your offer is ready when you are.
Similar homes
- $425,0002 bd2 ba1.2k sqftToll House Village, Whitman, MA 02382For SaleMLS ID #73553455, Emmie Flaherty, Keller Williams Realty Colonial Partners. MLS PIN
- $449,9002 bd2 ba1.9k sqftTollhouse Village, Whitman, MA 02382For SaleMLS ID #73528421, Deborah Aufiero, William Raveis R.E. & Home Services. MLS PIN
- $499,0002 bd3 ba2.1k sqft877 Auburnville Way APT A3, Whitman, MA 02382For Sale
 MLS ID #73533487, Shauna Fanning, William Raveis R.E. & Home Services. MLS PIN
 - $469,0004 bd2 ba1.5k sqft43 Hobart Sq, Whitman, MA 02382For Sale
 MLS ID #73553333, Kristen Bishop, The Firm. MLS PIN
 - $459,9002 bd2 ba1.7k sqftBeech Hill Townhomes, Rockland, MA 02370For SaleMLS ID #73542225, Kristin Buker, The Simply Sold Realty Co.. MLS PIN
- $434,9002 bd2 ba1k sqftBoxberry Square Condominiums, Rockland, MA 02370For SaleMLS ID #73546939, Brian Willinsky, William Raveis R.E. & Home Services. MLS PIN
- $570,0003 bd2 ba1.7k sqft710 Summer St, East Bridgewater, MA 02333For SaleMLS ID #73553135, Kerri Sheehan, Lamacchia Realty, Inc.. MLS PIN
- $539,9993 bd1 ba1.2k sqft38 Carleton St, Whitman, MA 02382For SaleMLS ID #73538831, Christy Ramos, Berkshire Hathaway HomeServices Verani Realty Haverhill. MLS PIN
- $425,0002 bd2 ba1.5k sqftTwin Lakes Building 32, Halifax, MA 02338For SaleMLS ID #73549279, Eric Sugrue, Redfin Corp.. MLS PIN
- $424,0003 bd2 ba1.4k sqftMeadowhill Condominium, South Easton, MA 02375For SaleMLS ID #73550620, John Lee, New Space Real Estate. MLS PIN
- $439,9002 bd2 ba1.9k sqftSabbatia Cliff Condominium, Taunton, MA 02780For SaleMLS ID #73541578, Carrie Crisman, Redfin Corp.. MLS PIN
- $425,0002 bd2 ba1.5k sqftMillbrook, Stoughton, MA 02072For SaleMLS ID #73546826, Barrie Naji, Real Broker MA, LLC. MLS PIN
- $399,0002 bd3 ba1.4k sqftCocasset Common Condominiums, Foxboro, MA 02035For SaleMLS ID #73553378, The Shulkin Wilk Group, Compass. MLS PIN
- $450,0002 bd3 ba2k sqftValley Ridge 2, Randolph, MA 02368For SaleMLS ID #73525266, The Mazraani Team, Real Broker MA, LLC. MLS PIN
- $479,0002 bd2 ba1.4k sqft202 Allerton Commons Ln #202, Braintree, MA 02184For SaleMLS ID #73538062, Francis J. Curran, Coldwell Banker Realty - Westwood. MLS PIN
- $395,0002 bd2 ba1k sqftOakwood Village, South Easton, MA 02375For SaleMLS ID #73533620, Colombo Amara ONE Team, Realty ONE Group Suburban Lifestyle. MLS PIN
- $485,0002 bd2 ba1.1k sqft361 Tilden Commons Ln Unit 361, Braintree, MA 02184For SaleMLS ID #73517033, Scott Farrell & Partners, Compass. MLS PIN
- $479,9003 bd2 ba1k sqft66 Boyle Rd, Brockton, MA 02302For SaleMLS ID #73547447, Susan Colombo, Colombo Real Estate. MLS PIN
- $449,9002 bd2 ba1.5k sqftOld Stage Stop Village, Marshfield, MA 02050For SaleMLS ID #73505755, Brittany Cogliano, Conway - Hanover. MLS PIN
- $549,0002 bd2 ba1.5k sqft2 Leslie Ct, Rockland, MA 02370For SaleMLS ID #73553340, Patrick O'Donnell, Keller Williams Realty. MLS PIN
