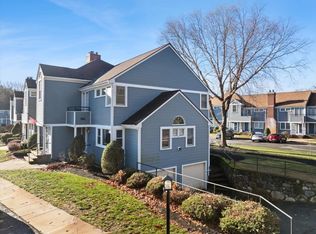
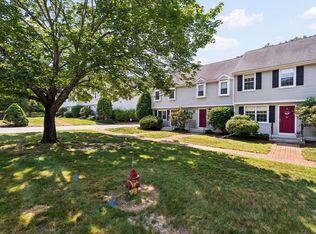
YES, Please!! Desirable private location within the Tollhouse Village community!! This three level unit is move in ready and features a unique floor plan. Enter show stopper living room with soaring ceilings, gas fireplace, hardwood floors and tons of natural light. Kitchen has breakfast bar option and looks out over dining area with access to porch and outdoor space via french doors. Upstairs you will find spacious primary bedroom with his and her closets, a Jack and Jill bath offering a double vanity and fresh remodeled walk-in shower, second bedroom also offers french doors to a private Juliet balcony overlooking greenery and foliage. Basement is finished with fresh vinyl plank and ready for your personal vision. Furnace replaced in 2017, water heater just a few years old and new bulkhead. Two deeded parking spots and lots of visitor parking.
For sale
Price cut: $100 (8/28)
$424,900
501 Auburn St APT 402, Whitman, MA 02382
2beds
1,970sqft
Condominium, Townhouse
Built in 1995
-- sqft lot
$427,200 Zestimate®
$216/sqft
$489/mo HOA
What's special
Gas fireplaceHardwood floorsTwo deeded parking spotsLots of visitor parkingTons of natural light
- 73 days
- 806
- 28
Zillow last checked:
Listing updated:
Listed by:
Deborah Aufiero 781-308-0271,
William Raveis R.E. & Home Services 781-828-4550
Source: MLS PIN,MLS#: 73528421
Facts & features
Interior
Bedrooms & bathrooms
- Bedrooms: 2
- Bathrooms: 2
- Full bathrooms: 1
- 1/2 bathrooms: 1
Primary bedroom
- Features: Walk-In Closet(s), Flooring - Hardwood
- Level: Second
Bedroom 2
- Features: Walk-In Closet(s), Flooring - Vinyl, Balcony - Exterior, Exterior Access
- Level: Second
Bathroom 1
- Features: Bathroom - Half
- Level: First
Bathroom 2
- Features: Bathroom - Full, Bathroom - Double Vanity/Sink, Bathroom - Tiled With Shower Stall, Flooring - Stone/Ceramic Tile
- Level: Second
Dining room
- Features: Flooring - Stone/Ceramic Tile, French Doors, Breakfast Bar / Nook, Exterior Access
- Level: First
Family room
- Level: Basement
Kitchen
- Features: Flooring - Stone/Ceramic Tile
- Level: First
Living room
- Features: Bathroom - Full, Ceiling Fan(s), Vaulted Ceiling(s), Flooring - Hardwood
- Level: First
Heating
- Forced Air, Natural Gas
Cooling
- Central Air
Appliances
- Included: Range, Dishwasher, Refrigerator, Washer, Dryer
- Laundry: In Basement, In Unit
Features
- Flooring: Tile, Hardwood
- Has basement: Yes
- Number of fireplaces: 1
- Fireplace features: Living Room
- Common walls with other units/homes: 2+ Common Walls
Interior area
- Total structure area: 1,970
- Total interior livable area: 1,970 sqft
- Finished area above ground: 1,489
- Finished area below ground: 481
Property
Parking
- Total spaces: 2
- Parking features: Off Street, Deeded
- Uncovered spaces: 2
Features
- Patio & porch: Porch
- Exterior features: Porch, Balcony
Details
- Parcel number: M:022D B:0009 L:402,1202462
- Zoning: HB
Construction
Type & style
- Home type: Townhouse
- Property subtype: Condominium, Townhouse
Materials
- Roof: Shingle
Condition
- Year built: 1995
Utilities & green energy
- Sewer: Public Sewer
- Water: Public
- Utilities for property: for Electric Range, for Electric Oven
Community & HOA
Community
- Features: Shopping, Medical Facility
HOA
- Services included: Sewer, Insurance, Maintenance Structure, Road Maintenance, Maintenance Grounds, Snow Removal, Reserve Funds
- HOA fee: $489 monthly
Location
- Region: Whitman
Financial & listing details
- Price per square foot: $216/sqft
- Tax assessed value: $365,000
- Annual tax amount: $4,789
- Date on market: 6/20/2026
- Listing terms: Contract,Estate Sale
- Exclusions: Personal Property
Estimated market value
$427,200
$406,000 - $449,000
$2,946/mo
Price history
| Date | Event | Price |
|---|---|---|
| 8/28/2026 | Price change | $424,9000%$216/sqft |
Source: MLS PIN #73528421 Report a problem | ||
| 8/17/2026 | Price change | $425,000-1.2%$216/sqft |
Source: MLS PIN #73528421 Report a problem | ||
| 8/4/2026 | Price change | $430,000-2.3%$218/sqft |
Source: MLS PIN #73528421 Report a problem | ||
| 7/29/2026 | Price change | $439,900-2.2%$223/sqft |
Source: MLS PIN #73528421 Report a problem | ||
| 7/22/2026 | Listed for sale | $449,900$228/sqft |
Source: MLS PIN #73528421 Report a problem | ||
| 7/4/2026 | Listing removed | $449,900$228/sqft |
Source: MLS PIN #73528421 Report a problem | ||
| 6/2/2026 | Listed for sale | $449,900+167%$228/sqft |
Source: MLS PIN #73528421 Report a problem | ||
| 6/1/2000 | Sold | $168,500+26.9%$86/sqft |
Source: Public Record Report a problem | ||
| 9/29/1995 | Sold | $132,750$67/sqft |
Source: Public Record Report a problem | ||
Public tax history
| Year | Property taxes | Tax assessment |
|---|---|---|
| 2025 | $4,789 +23.8% | $365,000 +20.2% |
| 2024 | $3,869 -9.1% | $303,700 -3.2% |
| 2023 | $4,256 +5.4% | $313,600 +13.1% |
| 2022 | $4,037 -5.8% | $277,300 +0.3% |
| 2021 | $4,286 -2% | $276,500 +0.2% |
| 2020 | $4,373 +27.7% | $275,900 +23.9% |
| 2019 | $3,425 -5.3% | $222,700 -1.4% |
| 2018 | $3,615 +6.2% | $225,800 |
| 2017 | $3,405 +19% | $225,800 +23.1% |
| 2016 | $2,861 -0.1% | $183,500 |
| 2015 | $2,864 +1.4% | $183,500 +2.7% |
| 2014 | $2,824 -3.7% | $178,600 -3.8% |
| 2013 | $2,932 +8% | $185,700 |
| 2012 | $2,715 -6.3% | $185,700 -13.9% |
| 2011 | $2,896 -2.4% | $215,600 -9.9% |
| 2010 | $2,966 | $239,200 |
Find assessor info on the county website
Monthly payment
Est. payment
Payment breakdown
Explore the cost of this home by adjusting the details. Changes won't be saved.Climate risks
Neighborhood: 02382
Nearby schools
Schools provided by the listing agent
- High: Whhs
Source: MLS PIN. This data may not be complete. We recommend contacting the local school district to confirm school assignments for this home.

Similar homes
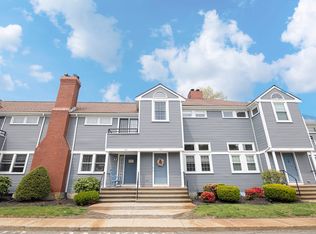
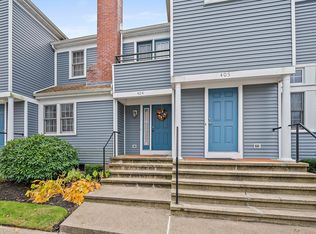
- $485,0002 bd3 ba2.1k sqft877 Auburnville Way APT A3, Whitman, MA 02382For Sale
 MLS ID #73533487, Shauna Fanning, William Raveis R.E. & Home Services. MLS PIN
 - $424,9003 bd1 ba1.1k sqft90 Loring Ave, Whitman, MA 02382For Sale
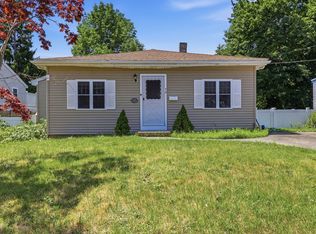 MLS ID #73547334, Butch Wilson, Trufant Real Estate. MLS PIN
 - $414,9002 bd2 ba1.2k sqftCranberry Hill Estates, Hanson, MA 02341For Sale
 MLS ID #73561732, Valerie Ribeiro, Coldwell Banker Realty - Plymouth. MLS PIN
 - $449,9002 bd2 ba1.7k sqftBeech Hill Townhomes, Rockland, MA 02370For Sale
 MLS ID #73542225, Kristin Buker, The Simply Sold Realty Co.. MLS PIN
