Welcome to 501 Auburn St #303, a 3 level unit available in the Tollhouse Village. This Townhome features a clean, modern look throughout. The first floor is highlighted by the inviting living room with fireplace, updated half bath, renovated kitchen, offering new stainless appliances, updated cabinetry, quartz counter tops, tile back splash and accompanying dining room, which gives access through he French doors to the back deck. The second floor offers two large bedrooms, one with direct access to the fresh and spacious full bathroom. Downstairs into the lower level provides you with additional options. There are two more rooms which could offer another bedroom, or a personal office and a bonus living / family room. Also quietly tucked away is your laundry space with new washer and dryer. The unit also comes with 2 parking spaces. All this is conveniently located just off of rt 18, with easy access to points north and south. Showings begin this weekend at Saturday's OH 12-2
Sold for $455,000
$455,000
501 Auburn St APT 303, Whitman, MA 02382
2beds
1,937sqft
Condominium, Townhouse
Built in 1988
-- sqft lot
$455,200 Zestimate®
$235/sqft
$2,832 Estimated rent
Home value
$455,200
$423,000 - $492,000
$2,832/mo
Zestimate® history
Owner options
List your home for rent
$2,832/mo
Rent Zestimate®
Find your next renter with Zillow Rental Manager. Plus, with online applications, you can quickly screen prospective tenants – for free.
$2,832/mo
Rent Zestimate®
Refinance and save
$2,869/mo
Est. payment
Refinancing to a lower rate could help reduce your monthly payments and save thousands over the life of the loan.
$2,869/mo
Est. payment
Explore your selling options
Work with a Zillow partner agent
Leverage their expertise and Zillow's premium Showcase listings to get your home seen by more buyers.
Get startedList with your own agent
Get your home in front of millions of buyers by listing it on Zillow.
Learn how to do itSell it yourself
Take full control of how buyers see your home on Zillow by listing For Sale by Owner (FSBO).
List your homeWhat's special
Clean modern look throughoutBack deckRenovated kitchenUpdated half bathTile back splashNew stainless appliancesUpdated cabinetry
Zillow last checked:
Listing updated:
Listed by:
James Schindler 617-584-5785,
Boom Realty 855-544-2666
Bought with:
Gena Gumbs
Coldwell Banker Realty - Plymouth
Source: MLS PIN,MLS#: 73523950
Facts & features
Interior
Bedrooms & bathrooms
- Bedrooms: 2
- Bathrooms: 2
- Full bathrooms: 1
- 1/2 bathrooms: 1
Primary bedroom
- Features: Flooring - Wall to Wall Carpet, Balcony / Deck, Lighting - Overhead
- Level: Second
Bedroom 2
- Features: Closet, Flooring - Wall to Wall Carpet
- Level: Second
Bathroom 1
- Features: Bathroom - Half, Flooring - Stone/Ceramic Tile, Countertops - Stone/Granite/Solid, Remodeled
- Level: First
Bathroom 2
- Features: Bathroom - Full, Flooring - Stone/Ceramic Tile, Countertops - Stone/Granite/Solid, Double Vanity, Remodeled
- Level: Second
Dining room
- Features: Flooring - Hardwood, French Doors, Exterior Access, Lighting - Overhead
- Level: First
Family room
- Features: Flooring - Laminate, Recessed Lighting, Remodeled
- Level: Basement
Kitchen
- Features: Flooring - Hardwood, Countertops - Stone/Granite/Solid, Countertops - Upgraded, Cabinets - Upgraded, Recessed Lighting, Remodeled, Stainless Steel Appliances, Gas Stove
- Level: First
Living room
- Features: Ceiling Fan(s), Flooring - Hardwood, Remodeled, Lighting - Overhead
- Level: First
Heating
- Forced Air, Natural Gas
Cooling
- Central Air
Appliances
- Included: Range, Dishwasher, Microwave, Refrigerator, Washer, Dryer
- Laundry: In Basement, In Unit
Features
- Closet, Recessed Lighting, Bonus Room
- Flooring: Wood, Tile, Carpet, Laminate
- Doors: French Doors
- Has basement: Yes
- Number of fireplaces: 1
- Fireplace features: Living Room
Interior area
- Total structure area: 1,937
- Total interior livable area: 1,937 sqft
- Finished area above ground: 1,367
- Finished area below ground: 570
Property
Parking
- Total spaces: 2
- Uncovered spaces: 2
Features
- Patio & porch: Porch
- Exterior features: Porch
Details
- Parcel number: M:022D B:0009 L:303,1202462
- Zoning: HB
Construction
Type & style
- Home type: Townhouse
- Property subtype: Condominium, Townhouse
Materials
- Frame
- Roof: Shingle
Condition
- Updated/Remodeled
- Year built: 1988
Utilities & green energy
- Sewer: Public Sewer
- Water: Public
- Utilities for property: for Gas Range
Community & HOA
HOA
- Services included: Water, Sewer, Insurance, Maintenance Structure, Road Maintenance, Maintenance Grounds, Snow Removal, Trash, Reserve Funds
- HOA fee: $489 monthly
Location
- Region: Whitman
Financial & listing details
- Price per square foot: $235/sqft
- Tax assessed value: $428,100
- Annual tax amount: $5,617
- Date on market: 6/24/2026
- Listing terms: Contract
Price history
| Date | Event | Price |
|---|---|---|
| 7/15/2026 | Sold | $455,000+1.1%$235/sqft |
Source: MLS PIN #73523950 Report a problem | ||
| 6/16/2026 | Pending sale | $450,000$232/sqft |
Source: MLS PIN #73523950 Report a problem | ||
| 6/3/2026 | Contingent | $450,000$232/sqft |
Source: MLS PIN #73523950 Report a problem | ||
| 5/26/2026 | Listed for sale | $450,000+5.9%$232/sqft |
Source: MLS PIN #73523950 Report a problem | ||
| 5/1/2024 | Sold | $425,000+6.3%$219/sqft |
Source: MLS PIN #73216252 Report a problem | ||
| 3/29/2024 | Contingent | $399,900$206/sqft |
Source: MLS PIN #73216252 Report a problem | ||
| 3/25/2024 | Listed for sale | $399,900+183.6%$206/sqft |
Source: MLS PIN #73216252 Report a problem | ||
| 7/30/1990 | Sold | $141,000$73/sqft |
Source: Public Record Report a problem | ||
Public tax history
| Year | Property taxes | Tax assessment |
|---|---|---|
| 2025 | $5,617 +53.3% | $428,100 +48.9% |
| 2024 | $3,663 -9.1% | $287,500 -3.2% |
| 2023 | $4,029 +5.4% | $296,900 +13.1% |
| 2022 | $3,823 -5.8% | $262,600 +0.3% |
| 2021 | $4,058 -2% | $261,800 +0.2% |
| 2020 | $4,142 +27.7% | $261,300 +23.9% |
| 2019 | $3,244 -5.3% | $210,900 -1.4% |
| 2018 | $3,426 +6.2% | $214,000 |
| 2017 | $3,227 +19.1% | $214,000 +23.1% |
| 2016 | $2,710 -0.1% | $173,800 |
| 2015 | $2,713 +1.4% | $173,800 +2.7% |
| 2014 | $2,675 -3.7% | $169,200 -3.8% |
| 2013 | $2,777 +8% | $175,900 |
| 2012 | $2,572 -6.2% | $175,900 -13.9% |
| 2011 | $2,742 -2.6% | $204,200 -10% |
| 2010 | $2,814 | $226,900 |
Find assessor info on the county website
Neighborhood: 02382
Nearby homes
- $425,0002 bd2 ba1.2k sqft501 Auburn St APT 107, Whitman, MA 02382For Sale

- $440,0002 bd2 ba1.3k sqft501 Auburn St APT 201, Whitman, MA 02382Sold
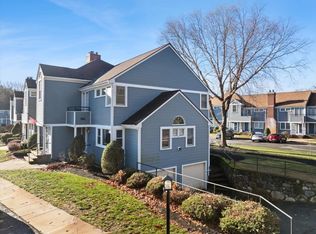
- $449,9002 bd2 ba1.9k sqft501 Auburn St APT 402, Whitman, MA 02382For Sale
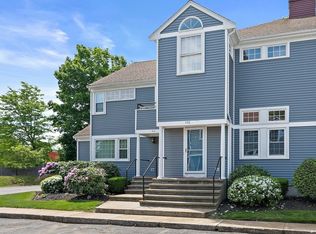
- $410,0002 bd2 ba1.7k sqft501 Auburn St APT 404, Whitman, MA 02382Sold
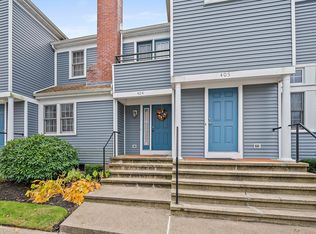
- $439,9002 bd2 ba2k sqft501 Auburn St APT 406, Whitman, MA 02382For Sale
- $400,0002 bd2 ba1.6k sqft501 Auburn St APT 502, Whitman, MA 02382Pending
- $480,0002 bd2 ba1.9k sqft501 Auburn St APT 508, Whitman, MA 02382Sold
- $423,0002 bd1 ba1.3k sqft501 Auburn St APT 101, Whitman, MA 02382Off Market
Nearby schools
GreatSchools rating
- 8/10Louise A Conley Elementary SchoolGrades: K-5Distance: 0.9 mi
- 4/10Whitman Middle SchoolGrades: 6-8Distance: 0.6 mi
- 6/10Whitman Hanson Regional High SchoolGrades: 9-12Distance: 2.2 mi
Get a cash offer in 3 minutes
Find out how much your home could sell for in as little as 3 minutes with a no-obligation cash offer.
Estimated market value
$455,200
Get a cash offer in 3 minutes
Find out how much your home could sell for in as little as 3 minutes with a no-obligation cash offer.
Estimated market value
$455,200
- Massachusetts
- Plymouth County
- Whitman
- 02382
- 501 Auburn St Apartment 303
Nearby cities
Nearby zip codes
Other Whitman Topics
