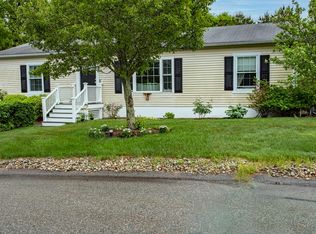
Welcome home to Long Pond Village, a small 55 plus community conveniently located just minutes from Shaw's, CVS, restaurants, coffee shops, golf, Cape Cod canal and Routes 3, 6 & 495. This spacious 3 bedroom 2 bath home boasts a front to back cathedral ceiling living room, dining room, nicely appointed kitchen w/plenty of cabinet storage, stainless steel appliances and pantry closet in the hall. Two guest bedrooms or use one as an office or den plus laundry room, deck overlooking private rear yard area, huge storage shed w/electricity and lighting. Great spot within the community at the end of a peaceful cul-de-sac. Updates include roof, central air, flooring and interior painting. Community clubhouse where you'll enjoy the company of fellow residents. Perfect spot for downsizers or snowbirds. Showings begin Saturday 7-11-26 at the Open House from 12-1:30pm. Come take a look!
For sale
$290,000
33 Headlands Dr, Plymouth, MA 02360
3beds
1,680sqft
Mobile Home
Built in 1987
5,000 Square Feet Lot
$289,900 Zestimate®
$173/sqft
$1,448/mo HOA
What's special
Laundry roomDining roomStainless steel appliances
- 43 days |
- 2,807 |
- 82 |
Zillow last checked:
Listing updated:
Listed by:
Leon Lopes 508-345-8127,
Compass 508-747-0080
Source: MLS PIN,MLS#: 73547617
Facts & features
Interior
Bedrooms & bathrooms
- Bedrooms: 3
- Bathrooms: 2
- Full bathrooms: 2
Primary bedroom
- Features: Walk-In Closet(s), Flooring - Wall to Wall Carpet, Crown Molding
- Level: First
- Area: 182
- Dimensions: 14 x 13
Bedroom 2
- Features: Closet, Flooring - Wall to Wall Carpet, Crown Molding
- Level: First
- Area: 143
- Dimensions: 13 x 11
Bedroom 3
- Features: Closet, Flooring - Hardwood
- Level: First
- Area: 117
- Dimensions: 13 x 9
Primary bathroom
- Features: Yes
Bathroom 1
- Features: Bathroom - Full, Bathroom - With Tub & Shower, Flooring - Laminate
- Level: First
Bathroom 2
- Features: Bathroom - Full, Bathroom - With Tub & Shower, Flooring - Laminate
- Level: First
Dining room
- Features: Flooring - Hardwood, Crown Molding
- Level: First
- Area: 156
- Dimensions: 13 x 12
Kitchen
- Features: Flooring - Laminate, Stainless Steel Appliances
- Level: First
- Area: 169
- Dimensions: 13 x 13
Living room
- Features: Cathedral Ceiling(s), Closet, Flooring - Wall to Wall Carpet
- Level: First
- Area: 350
- Dimensions: 25 x 14
Heating
- Forced Air, Natural Gas
Cooling
- Central Air
Appliances
- Included: Range, Dishwasher, Range Hood
- Laundry: First Floor, Electric Dryer Hookup, Washer Hookup
Features
- Flooring: Carpet, Laminate, Hardwood
- Has basement: No
- Has fireplace: No
Interior area
- Total structure area: 1,680
- Total interior livable area: 1,680 sqft
- Finished area above ground: 1,680
Property
Parking
- Total spaces: 2
- Parking features: Paved
- Uncovered spaces: 2
Features
- Patio & porch: Deck - Wood
- Exterior features: Deck - Wood
- Waterfront features: Ocean
Lot
- Size: 5,000 Square Feet
- Features: Cul-De-Sac, Corner Lot, Level
Details
- Zoning: RES
Construction
Type & style
- Home type: MobileManufactured
- Property subtype: Mobile Home
Materials
- Foundation: Slab
- Roof: Shingle
Condition
- Year built: 1987
Utilities & green energy
- Electric: Circuit Breakers
- Sewer: Private Sewer
- Water: Well
- Utilities for property: for Gas Range, for Electric Range, for Electric Dryer, Washer Hookup
Community & HOA
Community
- Features: Shopping, Golf, Highway Access
- Subdivision: Long Pond Village
HOA
- Has HOA: Yes
- HOA fee: $1,448 monthly
Location
- Region: Plymouth
Financial & listing details
- Price per square foot: $173/sqft
- Tax assessed value: $999
- Annual tax amount: $999
- Date on market: 7/9/2026
- Road surface type: Paved
- Body type: Double Wide
Estimated market value
$289,900
$275,000 - $304,000
$3,457/mo
Price history
| Date | Event | Price |
|---|---|---|
| 7/9/2026 | Listed for sale | $290,000+18.4%$173/sqft |
Source: MLS PIN #73547617 Report a problem | ||
| 6/23/2023 | Sold | $245,000-9.3%$146/sqft |
Source: MLS PIN #73102019 Report a problem | ||
| 5/26/2023 | Contingent | $270,000$161/sqft |
Source: MLS PIN #73102019 Report a problem | ||
| 5/4/2023 | Price change | $270,000-10%$161/sqft |
Source: MLS PIN #73102019 Report a problem | ||
| 4/23/2023 | Listed for sale | $299,900+152.2%$179/sqft |
Source: MLS PIN #73102019 Report a problem | ||
| 1/16/2016 | Listing removed | $118,900$71/sqft |
Source: RE/MAX SPECTRUM #71829551 Report a problem | ||
| 1/10/2016 | Pending sale | $118,900$71/sqft |
Source: RE/MAX SPECTRUM #71829551 Report a problem | ||
| 11/20/2015 | Listed for sale | $118,900$71/sqft |
Source: RE/MAX SPECTRUM #71829551 Report a problem | ||
| 10/17/2015 | Pending sale | $118,900$71/sqft |
Source: RE/MAX Spectrum #71829551 Report a problem | ||
| 5/5/2015 | Listed for sale | $118,900-11.2%$71/sqft |
Source: RE/MAX Spectrum #71829551 Report a problem | ||
| 3/1/2015 | Listing removed | $133,900$80/sqft |
Source: Options 153, LLC #21407735 Report a problem | ||
| 11/28/2014 | Price change | $133,900-0.4%$80/sqft |
Source: Options 153, Mullen & Partners #71728907 Report a problem | ||
| 10/3/2014 | Price change | $134,400+0.3%$80/sqft |
Source: Options 153, Mullen & Partners #71728907 Report a problem | ||
| 9/29/2014 | Price change | $134,000-0.7%$80/sqft |
Source: Options 153, Mullen & Partners #71728907 Report a problem | ||
| 8/14/2014 | Listed for sale | $134,900$80/sqft |
Source: Options 153, Mullen & Partners #71728907 Report a problem | ||
Public tax history
Tax history is unavailable.
Monthly payment
Climate risks
Neighborhood: Cedarville
Nearby schools
GreatSchools rating
- 5/10Indian Brook Elementary SchoolGrades: K-5Distance: 5.1 mi
- 6/10Plymouth South Middle SchoolGrades: 6-8Distance: 5 mi
- 4/10Plymouth South High SchoolGrades: 9-12Distance: 5.1 mi
- $296,0003 bd2 ba1.5k sqft13 Headlands Dr, Plymouth, MA 02360Off Market
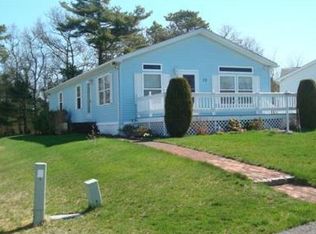
- $---- bd-- ba-- sqft32 Headlands Dr, Plymouth, MA 02360Off Market
- $215,0002 bd2 ba1.2k sqft35 Headlands Dr, Plymouth, MA 02360Sold
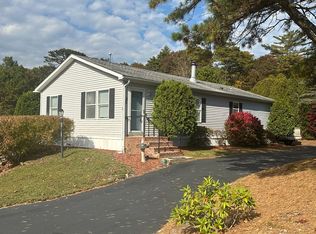
- $245,0002 bd2 ba1.4k sqft29 Headlands Dr, Plymouth, MA 02360Sold
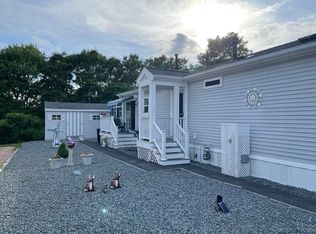
- $216,4002 bd2 ba1.3k sqft25 Headlands Dr, Plymouth, MA 02360Off Market
- $399,0003 bd2 ba1.8k sqft36-36A Headlands Cir, Plymouth, MA 02360Pending
- $328,8002 bd1 ba1.1k sqft36 Headlands Dr, Plymouth, MA 02360Off Market
- $284,0002 bd2 ba1.5k sqft27 Headlands Dr, Plymouth, MA 02360Sold
A local agent can set up tours, give advice and negotiate with sellers.
A local lender can help you make sure your offer is ready when you are.
Similar homes
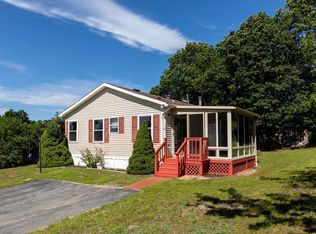
- $279,9003 bd2 ba1.2k sqft6 Headlands Dr, Plymouth, MA 02360For Sale
 MLS ID #73560120, Sandra Smith, Gibson Sotheby's International Realty. MLS PIN
 - $245,0002 bd2 ba1.3k sqft23 Stone Dr, Plymouth, MA 02360For Sale
 MLS ID #73482227, Kathie Palm, eXp Realty LLC. MLS PIN
 - $429,9002 bd2 ba1.2k sqftWhite Cliffs, Plymouth, MA 02360For Sale
 MLS ID #73555991, Wendy Pomeroy, Plymouth Sails Realty, LLC. MLS PIN
 - $365,0002 bd2 ba1k sqftWhite Cliffs Country Club, Plymouth, MA 02360For Sale
 MLS ID #73543609, Marta Doherty, Coldwell Banker Realty - Plymouth. MLS PIN
 - $419,9002 bd2 ba1k sqftWhite Cliffs Country Club, Plymouth, MA 02360For SaleMLS ID #73558735, Mary Gugenheim, Coldwell Banker Realty - Plymouth. MLS PIN
- $269,0003 bd2 ba1.3k sqft10 Jefferson Way, Carver, MA 02330For SaleMLS ID #73560971, Marie A. Van Slyck, Conway - Plymouth. MLS PIN
- $295,0002 bd1 ba895 sqft17 Chapel Hill Dr APT 9, Plymouth, MA 02360For SaleMLS ID #73562265, The Residential Group, Coldwell Banker Realty - Brookline. MLS PIN
- $280,0002 bd1 ba1.4k sqft29-29 Five South Meadow Vlg, Carver, MA 02330For SaleMLS ID #73556415, Erin Matlack, Coldwell Banker Realty - Plymouth. MLS PIN
- $289,9992 bd2 ba943 sqftThe Grove At Summer Hill Condominiums, Plymouth, MA 02360For SaleMLS ID #73511877, Selling South of Boston Team, Keller Williams Realty Colonial Partners. MLS PIN
- $370,0003 bd2 ba1.3k sqft23 Indian Trl, Plymouth, MA 02360For SaleMLS ID #73564139, James Schulze, ListWell. MLS PIN
- $267,3003 bd2 ba1.5k sqft8 Patricks Way, Forestdale, MA 02644For SaleMLS ID #73562192, David Gasser, CHAPA Portfolio Realty LLC. MLS PIN
- $295,0002 bd2 ba948 sqftSummer Hill Condominiums, Plymouth, MA 02360For SaleMLS ID #73521674, Michelle Koppang, RE/MAX Real Estate Center. MLS PIN
- $314,9002 bd1 ba968 sqft207 Samoset St APT B19, Plymouth, MA 02360For SaleMLS ID #73560347, Jennifer Curran, eXp Realty LLC. MLS PIN
- $265,0002 bd2 ba1.2k sqft8 Jefferson Way, Carver, MA 02330For SaleMLS ID #73551921, Betsy Hale, Capeway Realty. MLS PIN
- $269,9002 bd1 ba980 sqft37-37 Three South Meadow Vlg, Carver, MA 02330For SaleMLS ID #73563312, Augustino Diodato, Plymouth Sails Realty, LLC. MLS PIN
- $405,0002 bd2 ba1k sqftSagamore Park Village Condominiums, Sagamore Beach, MA 02562For SaleMLS ID #73550242, Sharon Lucido, Lucido Real Estate, LLC. MLS PIN
- $424,9003 bd1 ba1.1k sqft2 Columbus Rd, Plymouth, MA 02360For SaleMLS ID #73562756, Tina Davis Chiruna, Lamacchia Realty, Inc.. MLS PIN
- $399,9003 bd2 ba1.2k sqft60 11th St, Wareham, MA 02571For SaleMLS ID #73566040, Janet Maxim, Cape Landing Real Estate. MLS PIN
- $405,0002 bd2 ba1k sqftSagamore Park Villag, Sagamore Beach, MA 02562For Sale
 MLS ID #22603430, Sharon Lucido, Lucido Real Estate, LLC. CCIMLS
 - $279,9002 bd1 ba980 sqft19 Ferndale Dr, Halifax, MA 02338For SaleMLS ID #73564180, Ruth Thetonia, Brook Realty. MLS PIN
