A well established condo in Sagamore Beach, located on the Bourne/Plymouth town line. This well cared for unit is on the end so it provides you with lots of privacy. Your parking spot is just steps to the Kitchen or side entry doors. Entering through the Kitchen you have hardwood flooring, granite counters, glass backsplash, and a pantry with shelving. For appliances you have a refrigerator, oven, microwave, dishwasher and a pullout faucet for easy cleaning. The living room is nice and bright with a slider to the backyard patio. The half bath has been updated with tile flooring, a vanity and a stackable washer/dryer. Upstairs you'll find two bedrooms with closets and wall to wall carpeting. The full bath with tub/shower and a closet. The attic access is located in the hall and is great for storage. Located just minutes from highway access, the Cape Cod Canal, gas stations, banks, the gym, convenient stores, coffee shops and grocery stores. The ocean is just down the street too.
For sale
$405,000
3 Village Green Dr #3B, Sagamore Beach, MA 02562
2beds
1,072sqft
:
Get pre-qualified$2,829/mo
Condominium, Townhouse
Built in 1989
5.98 Acres Lot
$-- Zestimate®
$378/sqft
$329/mo HOA
What's special
Hardwood flooringGlass backsplashPantry with shelvingGranite counters
- 20 days |
- 1,071 |
- 58 |
Likely to sell faster than
Zillow last checked:
Listing updated:
Listed by:
Sharon Lucido 508-294-5630,
Lucido Real Estate, LLC 508-888-3727
Source: MLS PIN,MLS#: 73550242
Facts & features
Interior
Bedrooms & bathrooms
- Bedrooms: 2
- Bathrooms: 2
- Full bathrooms: 1
- 1/2 bathrooms: 1
Primary bedroom
- Features: Closet, Flooring - Wall to Wall Carpet
- Level: Second
Bedroom 2
- Features: Closet, Flooring - Wall to Wall Carpet
- Level: Second
Primary bathroom
- Features: No
Bathroom 1
- Features: Bathroom - Half, Flooring - Stone/Ceramic Tile, Dryer Hookup - Electric, Washer Hookup
- Level: First
- Area: 42
- Dimensions: 6 x 7
Bathroom 2
- Features: Bathroom - Full, Bathroom - With Tub & Shower, Closet
- Level: Second
Kitchen
- Features: Closet, Flooring - Hardwood, Pantry, Countertops - Stone/Granite/Solid, Exterior Access, Remodeled, Lighting - Overhead
- Level: First
- Area: 126
- Dimensions: 9 x 14
Living room
- Features: Closet, Flooring - Wall to Wall Carpet, Exterior Access, Slider
- Level: Main,First
- Area: 247.5
- Dimensions: 15 x 16.5
Heating
- Electric Baseboard
Cooling
- Window Unit(s), None
Appliances
- Included: Range, Dishwasher, Microwave, Refrigerator, Washer, Dryer
- Laundry: Bathroom - Half, First Floor, In Unit, Electric Dryer Hookup, Washer Hookup
Features
- Flooring: Tile, Carpet, Hardwood
- Has basement: No
- Has fireplace: No
- Common walls with other units/homes: End Unit,Corner
Interior area
- Total structure area: 1,072
- Total interior livable area: 1,072 sqft
- Finished area above ground: 1,072
Property
Parking
- Total spaces: 2
- Parking features: Off Street, Assigned, Guest, Paved
- Uncovered spaces: 2
Accessibility
- Accessibility features: No
Features
- Entry location: Unit Placement(Back,Ground,Walkout)
- Patio & porch: Patio
- Exterior features: Patio, Storage, Rain Gutters, Other
- Waterfront features: Ocean, Walk to, 3/10 to 1/2 Mile To Beach, Beach Ownership(Public)
Lot
- Size: 5.98 Acres
Details
- Parcel number: M:0001 B:0000 L:00042,2180118
- Zoning: Condo
Construction
Type & style
- Home type: Townhouse
- Property subtype: Condominium, Townhouse
Materials
- Frame
- Roof: Shingle
Condition
- Year built: 1989
Utilities & green energy
- Sewer: Private Sewer
- Water: Public
- Utilities for property: for Electric Range, for Electric Oven, for Electric Dryer, Washer Hookup
Green energy
- Energy efficient items: Thermostat
Community & HOA
Community
- Features: Public Transportation, Tennis Court(s), Park, Walk/Jog Trails, Golf, Bike Path, Conservation Area, Highway Access, House of Worship, Public School, Other
HOA
- Services included: Sewer, Insurance, Maintenance Structure, Road Maintenance, Maintenance Grounds, Snow Removal, Trash
- HOA fee: $329 monthly
Location
- Region: Sagamore Beach
Financial & listing details
- Price per square foot: $378/sqft
- Tax assessed value: $332,000
- Annual tax amount: $2,540
- Date on market: 7/15/2026
Estimated market value
Not available
Estimated sales range
Not available
Not available
Price history
| Date | Event | Price |
|---|---|---|
| 7/15/2026 | Listed for sale | $405,000$378/sqft |
Source: MLS PIN #73550242 Report a problem | ||
Public tax history
Tax history is unavailable.
Monthly payment
Est. payment
Payment breakdown
Explore the cost of this home by adjusting the details. Changes won't be saved.Climate risks
Neighborhood: Sagamore Beach
Nearby schools
GreatSchools rating
- NABournedale Elementary SchoolGrades: PK-2Distance: 3.5 mi
- 6/10Bourne Middle SchoolGrades: 6-8Distance: 5.1 mi
- 4/10Bourne High SchoolGrades: 9-12Distance: 5.1 mi
Schools provided by the listing agent
- Elementary: Bourne
- Middle: Bourne
- High: Bourne
Source: MLS PIN. This data may not be complete. We recommend contacting the local school district to confirm school assignments for this home.
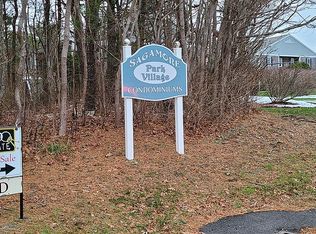
- $391,8002 bd2 ba1k sqft3 Village Green Rd #B, Sagamore Beach, MA 02562Off Market
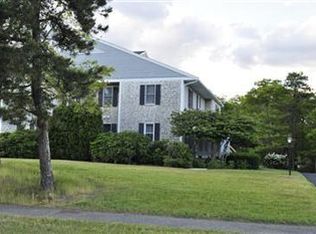
- $400,7002 bd2 ba1k sqft9 Village Green Rd #9B, Sagamore Beach, MA 02562Off Market
- $764,9003 bd3 ba2.7k sqft2 Village Green Dr, Sagamore Beach, MA 02562Off Market
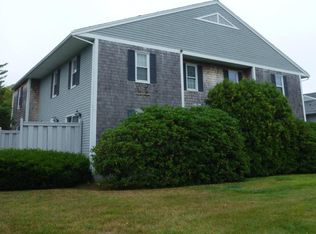
- $386,4002 bd2 ba1k sqft11 Village Green Dr #A, Sagamore Beach, MA 02562Off Market
- $410,0002 bd2 ba1.1k sqft11 Village Dr #B, Bourne, MA 02532Sold
- $642,4003 bd2 ba1.8k sqft2522 State Rd, Plymouth, MA 02360Off Market
- $790,5003 bd2 ba2.9k sqft4 Village Green Rd, Bourne, MA 02562Off Market
- $827,7003 bd2 ba2.4k sqft4 Village Green Dr, Sagamore Beach, MA 02562Off Market
A local agent can set up tours, give advice and negotiate with sellers.
Similar homes
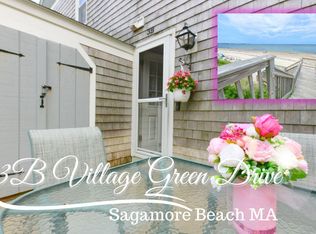
- $405,0002 bd2 ba1k sqftSagamore Park Villag, Sagamore Beach, MA 02562For Sale
 MLS ID #22603430, Sharon Lucido, Lucido Real Estate, LLC. CCIMLS
 - $419,9002 bd2 ba1k sqftWhite Cliffs Country Club, Plymouth, MA 02360For Sale
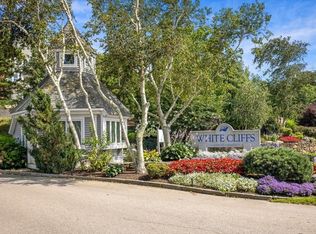 MLS ID #73558735, Mary Gugenheim, Coldwell Banker Realty - Plymouth. MLS PIN
 - $429,9002 bd2 ba1.2k sqftWhite Cliffs, Plymouth, MA 02360For Sale
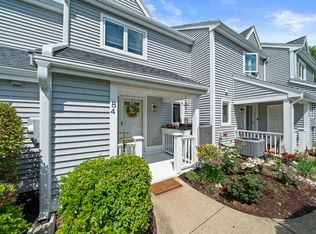 MLS ID #73555991, Wendy Pomeroy, Plymouth Sails Realty, LLC. MLS PIN
 - $365,0002 bd2 ba1k sqftWhite Cliffs Country Club, Plymouth, MA 02360For Sale
 MLS ID #73543609, Marta Doherty, Coldwell Banker Realty - Plymouth. MLS PIN
 - $425,0002 bd2 ba946 sqftHighView, Sandwich, MA 02563For SaleMLS ID #22603733, Heather Brigham, EXIT Cape Realty. CCIMLS
- $379,0002 bd2 ba1.1k sqftMerchants Square, Sandwich, MA 02563For SaleMLS ID #22603738, Tori Harrison Farr, Sotheby's International Realty, Inc.. CCIMLS
- $419,0002 bd2 ba1.2k sqftThe Mews, Sandwich, MA 02563For SaleMLS ID #73547948, Patricia Janiak, William Raveis R.E. & Homes Services. MLS PIN
- $459,9003 bd2 ba1.4k sqftCanal Crossing, Buzzards Bay, MA 02532For SaleMLS ID #22602965, Sharon Lucido, Lucido Real Estate, LLC. CCIMLS
- $495,0003 bd3 ba1.4k sqftCanal Crossing, Buzzards Bay, MA 02532For SaleMLS ID #73494348, Maria Romero Vagnini, Mathieu Newton Sotheby's International Realty. MLS PIN
- $495,0003 bd3 ba1.4k sqftCanal Crossing, Buzzards Bay, MA 02532For SaleMLS ID #22601208, Maria T Romero Vagnini, Mathieu Newton Sotheby's Int'l Realty. CCIMLS
- $399,9002 bd2 ba1.2k sqft2697 Cranberry Hwy APT 14, Wareham, MA 02571For SaleMLS ID #73554851, Francis Gropman, Conway - Wareham. MLS PIN
- $409,9002 bd1 ba616 sqftHideaway Village Condominium Association, Bourne, MA 02532For SaleMLS ID #73555786, Cheryl Fleming, REMAX Executive Realty. MLS PIN
- $379,0002 bd2 ba1.2k sqftStone Village, Wareham, MA 02571For SaleMLS ID #73518061, Erin Bishop, Anchor Realty. MLS PIN
- $435,0003 bd1 ba1.3k sqft26 Cromesett Rd, Wareham, MA 02571For SaleMLS ID #73558655, Jonathan Ashbridge, Keller Williams Realty. MLS PIN
- $399,9002 bd2 ba1k sqftSummerwood, Mashpee, MA 02649For SaleMLS ID #22603262, Marina Davalos, Sotheby's International Realty. CCIMLS
- $419,9992 bd2 ba1.6k sqftStonebridge Condominiums, Middleboro, MA 02346For SaleMLS ID #73526420, Kristin Saccone, Bold Real Estate, Inc.. MLS PIN
- $410,0002 bd2 ba1.3k sqftYankee Condominiums, Plymouth, MA 02360For SaleMLS ID #73542702, Andrew Eufrazio, Real Broker MA, LLC. MLS PIN
- $339,0002 bd2 ba1.1k sqftGreat Rock Village, Buzzards Bay, MA 02532For SaleMLS ID #22600775, John DeLellis, Keller Williams Realty. CCIMLS
- $425,0002 bd2 ba1.4k sqftLiberty Street Condominiums, Plymouth, MA 02360For SaleMLS ID #73554992, Joseph M. Dooner, Jones River Realty. MLS PIN
- $449,9002 bd1 ba807 sqft40 Lake Shore Dr, Middleboro, MA 02346For SaleMLS ID #73559110, Chelsea McLaughlin, RE/MAX Legacy. MLS PIN
