Welcome to Hideaway Village! This seaside community is conveniently located in Buzzards Bay just steps to the beach and deep water access. This charming cottage has two good sized bedrooms, an open concept kitchen/living room combination. The kitchen has updated white cabinets with plenty of storage, pantry and gas stove. Vaulted ceiling, skylight and recessed lighting compliment the open floor plan. Easy maintenance updated vinyl flooring throughout. A newly installed picture window is fantastic for sitting back and enjoying the view. Extend your living space with a large chilling and grilling deck that offers plenty of room to spread out, enjoy family gatherings and the beautiful bay views. Included with this property is an outdoor shower, storage shed and off street parking. Laundry hookups available for a stackable washer/dryer. Fenced in yard is great for children and pets. Experience boating, beaching, clamming and making family memories without going over the bridge. Your very own piece of paradise! Dont miss out on this great opportunity. Town water/sewer.
For sale
Price cut: $10K (8/29)
$399,900
13 Thompson Rd #A, Bourne, MA 02532
2beds
616sqft
Condominium
Built in 1930
-- sqft lot
$394,500 Zestimate®
$649/sqft
$155/mo HOA
What's special
Outdoor showerVaulted ceilingStorage shedRecessed lightingBeautiful bay viewsOff street parkingPlenty of storage
- 48 days
- 500
- 15
Zillow last checked:
Listing updated:
Listed by:
Cheryl Fleming 508-667-6816,
REMAX Executive Realty 508-839-9219
Source: MLS PIN,MLS#: 73555786
Facts & features
Interior
Bedrooms & bathrooms
- Bedrooms: 2
- Bathrooms: 1
- Full bathrooms: 1
Primary bedroom
- Features: Flooring - Vinyl
- Level: First
Bedroom 2
- Features: Flooring - Vinyl
- Level: First
Bathroom 1
- Features: Bathroom - With Shower Stall, Flooring - Vinyl
- Level: First
Kitchen
- Features: Flooring - Vinyl, Pantry, Cabinets - Upgraded, Gas Stove
- Level: First
Living room
- Features: Skylight, Flooring - Vinyl, Window(s) - Picture, Open Floorplan, Recessed Lighting
- Level: First
Heating
- Electric
Cooling
- Window Unit(s)
Appliances
- Included: Range, Microwave, Refrigerator
Features
- Flooring: Vinyl
- Doors: Storm Door(s)
- Has basement: No
- Has fireplace: No
Interior area
- Total structure area: 616
- Total interior livable area: 616 sqft
- Finished area above ground: 616
Property
Parking
- Total spaces: 1
- Parking features: Off Street
- Uncovered spaces: 1
Features
- Entry location: Unit Placement(Street)
- Patio & porch: Deck - Wood
- Exterior features: Deck - Wood, Storage, Fenced Yard, Outdoor Shower
- Fencing: Fenced
- Has view: Yes
- View description: Water, Bay, Ocean, Private Water View
- Has water view: Yes
- Water view: Bay,Ocean,Private,Water
- Waterfront features: Beach Access, Bay, Ocean, Walk to, 0 to 1/10 Mile To Beach, Beach Ownership(Private, Association)
Details
- Parcel number: 2182618
- Zoning: R/R2
Construction
Type & style
- Home type: Condo
- Property subtype: Condominium
Materials
- Frame
- Roof: Shingle
Condition
- Year built: 1930
- Major remodel year: 1985
Utilities & green energy
- Electric: Circuit Breakers
- Sewer: Public Sewer
- Water: Public
- Utilities for property: for Gas Range
Community & HOA
Community
- Features: Shopping, Park, Walk/Jog Trails, Golf, Medical Facility, Laundromat, Conservation Area, Highway Access, House of Worship, Marina
HOA
- Amenities included: Playground, Beach Rights
- Services included: Insurance, Road Maintenance, Snow Removal, Trash
- HOA fee: $155 monthly
Location
- Region: Bourne
Financial & listing details
- Price per square foot: $649/sqft
- Tax assessed value: $418,700
- Annual tax amount: $3,203
- Date on market: 7/28/2026
Estimated market value
$394,500
$375,000 - $414,000
$2,163/mo
Price history
| Date | Event | Price |
|---|---|---|
| 8/29/2026 | Price change | $399,900-2.4%$649/sqft |
Source: MLS PIN #73555786 Report a problem | ||
| 7/28/2026 | Price change | $409,9000%$665/sqft |
Source: MLS PIN #73555786 Report a problem | ||
| 7/11/2026 | Listed for sale | $410,000+173.3%$666/sqft |
Source: Owner Report a problem | ||
| 9/13/2013 | Sold | $150,000+11.1%$244/sqft |
Source: Public Record Report a problem | ||
| 11/10/2008 | Sold | $135,000$219/sqft |
Source: Public Record Report a problem | ||
Public tax history
| Year | Property taxes | Tax assessment |
|---|---|---|
| 2025 | $2,923 +14.7% | $374,300 +17.8% |
| 2024 | $2,549 +13.6% | $317,800 +24.8% |
| 2023 | $2,243 +1.2% | $254,600 +15.9% |
| 2022 | $2,216 +1.2% | $219,600 +8% |
| 2021 | $2,190 +1.4% | $203,300 +1.1% |
| 2020 | $2,160 +23.4% | $201,100 +20.8% |
| 2019 | $1,750 +12.8% | $166,500 +13.1% |
| 2018 | $1,551 +4.7% | $147,200 +2.4% |
| 2017 | $1,481 -1% | $143,800 -2.3% |
| 2016 | $1,496 | $147,200 |
Find assessor info on the county website
Monthly payment
Est. payment
Payment breakdown
Explore the cost of this home by adjusting the details. Changes won't be saved.Climate risks
Neighborhood: 02532
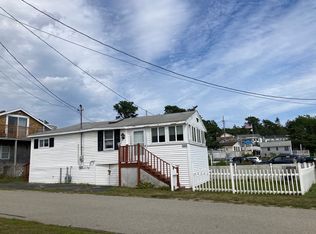
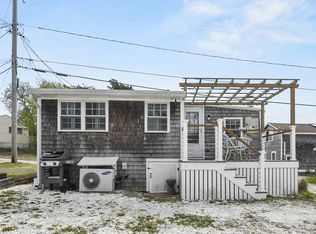

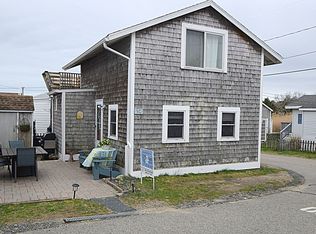
Similar homes
- $325,0001 bd1 ba538 sqft12 Hideaway Road, Buzzards Bay, MA 02532For Sale

 MLS ID #22603766, Felicia Sawyer, LPT Realty. CCIMLS
 - $--2 bd1 ba640 sqft67 Ryder St, Buzzards Bay, MA 02532Auction
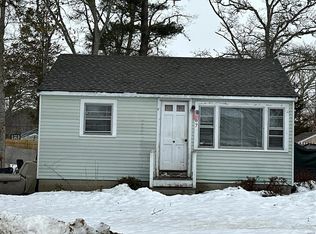 ServiceLink Auction
 - $395,0002 bd1 ba645 sqft30 Crest Avenue, Manomet, MA 02360For Sale
 MLS ID #22602629, Nancy Morris, Kinlin Grover Compass. CCIMLS
 - $347,5001 bd1 ba738 sqft20 Roundhouse Road UNIT 20, Bourne, MA 02532For Sale
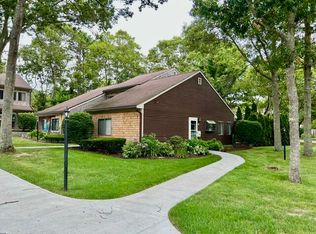 MLS ID #22603800, Michelle Chaisson-Turmelle, Today Real Estate. CCIMLS
 - $489,9002 bd1 ba881 sqft6 Sandpiper Terrace, Wareham, MA 02571For SaleMLS ID #22604544, Catherine M Casoli, Upper Cape Realty Corp.. CCIMLS
- $559,0002 bd1 ba864 sqft31 Main Street, Sandwich, MA 02563For SaleMLS ID #22603715, Sharon Barrows Kendall, EXIT Cape Realty. CCIMLS
- $315,0002 bd1 ba864 sqft70 Cape Drive APT 1D, Mashpee, MA 02649For SaleMLS ID #22603948, Adrienne G Siegel, Strawberry Hill R E. CCIMLS
- $449,9001 bd1 ba560 sqft87 Acapesket Road #2B, East Falmouth, MA 02536New ConstructionMLS ID #22601408, Daniel Kelleher, Keller Williams Elite. CCIMLS
