Welcome to easy, carefree living in the desirable Long Pond Village 55+ community! This impeccably maintained 3-bedroom, 2-bath modular ranch is set on a beautifully landscaped lot with an expansive wraparound deck, perfect for relaxing or entertaining. Inside, you'll find a bright, open floor plan with vaulted ceilings, oversized windows, a spacious living room with a cozy gas stove, and a comfortable den featuring a second gas fireplace. The primary suite offers a walk-in closet and private bath, while two additional bedrooms provide space for guests or a home office. Recent upgrades include a new forced-hot-water hydronic baseboard heating system, a Rinnai tankless water heater, all-new plumbing from the water supply, spray-foam insulation, New A/C ductwork, New kitchen appliances, all-new fresh interior paint, New irrigation system, and a whole-house generator. Conveniently located near Route 3, the Cape Cod Canal, beaches, shopping, and dining.
Pending
$399,000
36-36A Headlands Cir, Plymouth, MA 02360
3beds
1,848sqft
Mobile Home
Built in 2002
34.19 Acres Lot
$-- Zestimate®
$216/sqft
$1,196/mo HOA
What's special
Second gas fireplaceExpansive wraparound deckBeautifully landscaped lotPrivate bathComfortable denPrimary suiteTwo additional bedrooms
- 40 days |
- 88 |
- 1 |
Zillow last checked:
Listing updated:
Listed by:
Festa Foley Team 781-264-5957,
William Raveis R.E. & Home Services 781-934-2104
Source: MLS PIN,MLS#: 73547843
Facts & features
Interior
Bedrooms & bathrooms
- Bedrooms: 3
- Bathrooms: 2
- Full bathrooms: 2
Primary bedroom
- Features: Bathroom - Full, Walk-In Closet(s), Flooring - Wall to Wall Carpet
- Level: First
Bedroom 2
- Features: Closet, Flooring - Wall to Wall Carpet
- Level: First
Bedroom 3
- Features: Closet, Flooring - Wall to Wall Carpet
- Level: First
Primary bathroom
- Features: Yes
Bathroom 1
- Features: Bathroom - Full, Bathroom - With Tub & Shower, Flooring - Stone/Ceramic Tile
- Level: First
Bathroom 2
- Features: Bathroom - Full, Bathroom - Double Vanity/Sink, Bathroom - With Tub & Shower, Flooring - Stone/Ceramic Tile
- Level: First
Dining room
- Features: Flooring - Hardwood, Exterior Access, Open Floorplan, Slider
- Level: Main,First
Family room
- Features: Flooring - Hardwood
- Level: Main,First
Kitchen
- Features: Balcony / Deck, Pantry, Countertops - Stone/Granite/Solid, Countertops - Upgraded, Kitchen Island, Exterior Access, Remodeled, Stainless Steel Appliances, Gas Stove
- Level: Main,First
Living room
- Features: Closet, Flooring - Wall to Wall Carpet, Open Floorplan
- Level: Main,First
Heating
- Baseboard
Cooling
- Central Air
Appliances
- Included: Range, Dishwasher, Microwave, Refrigerator, Washer, Dryer
- Laundry: Walk-in Storage, First Floor, Gas Dryer Hookup, Washer Hookup
Features
- Flooring: Tile, Carpet, Hardwood
- Windows: Screens
- Has basement: No
- Number of fireplaces: 2
- Fireplace features: Family Room, Living Room
Interior area
- Total structure area: 1,848
- Total interior livable area: 1,848 sqft
- Finished area above ground: 1,848
Property
Parking
- Total spaces: 6
- Parking features: Paved Drive, Off Street
- Uncovered spaces: 6
Features
- Patio & porch: Deck
- Exterior features: Deck, Rain Gutters, Storage, Sprinkler System, Screens
- Waterfront features: Lake/Pond, Ocean, 1 to 2 Mile To Beach
Lot
- Size: 34.19 Acres
Details
- Foundation area: 1848
- Zoning: 0
Construction
Type & style
- Home type: MobileManufactured
- Architectural style: Other (See Remarks)
- Property subtype: Mobile Home
Materials
- Modular
- Foundation: Other
- Roof: Shingle
Condition
- Year built: 2002
Utilities & green energy
- Sewer: Private Sewer, Other
- Water: Individual Well
- Utilities for property: for Gas Range, for Gas Oven, for Gas Dryer, Washer Hookup
Community & HOA
Community
- Features: Shopping, Walk/Jog Trails, Golf, Medical Facility, Conservation Area, Highway Access, House of Worship, Public School
- Senior community: Yes
- Subdivision: Long Pond Village
HOA
- Has HOA: Yes
- HOA fee: $1,196 monthly
Location
- Region: Plymouth
Financial & listing details
- Price per square foot: $216/sqft
- Date on market: 7/10/2026
- Listing terms: Contract
- Exclusions: White Stand Alone Cabinet In Kitchen,
Estimated market value
Not available
Estimated sales range
Not available
$2,968/mo
Price history
| Date | Event | Price |
|---|---|---|
| 7/30/2026 | Pending sale | $399,000$216/sqft |
Source: MLS PIN #73547843 Report a problem | ||
| 7/16/2026 | Contingent | $399,000$216/sqft |
Source: MLS PIN #73547843 Report a problem | ||
| 7/10/2026 | Listed for sale | $399,000+37.6%$216/sqft |
Source: MLS PIN #73547843 Report a problem | ||
| 11/22/2021 | Sold | $289,900$157/sqft |
Source: MLS PIN #72897765 Report a problem | ||
Public tax history
Tax history is unavailable.
Monthly payment
Climate risks
Neighborhood: Cedarville
Nearby schools
GreatSchools rating
- 5/10Indian Brook Elementary SchoolGrades: K-5Distance: 5 mi
- 6/10Plymouth South Middle SchoolGrades: 6-8Distance: 5 mi
- 4/10Plymouth South High SchoolGrades: 9-12Distance: 5.1 mi
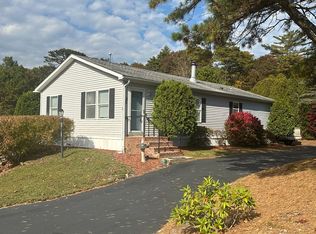
- $215,0002 bd2 ba1.2k sqft35 Headlands Dr, Plymouth, MA 02360Sold

- $--3 bd2 ba1.3k sqft38 Headlands Cir, Plymouth, MA 02360Off Market
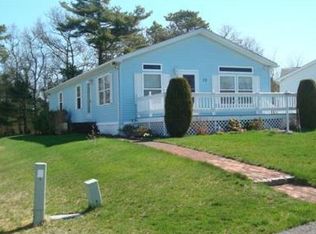
- $294,3003 bd2 ba1.5k sqft13 Headlands Dr, Plymouth, MA 02360Off Market
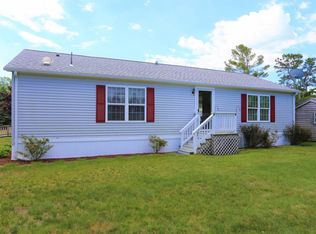
- $220,3002 bd2 ba1.3k sqft25 Headlands Dr, Plymouth, MA 02360Off Market
- $249,9002 bd2 ba1.5k sqft24 Stone Dr, Plymouth, MA 02360Sold
- $---- bd-- ba-- sqft32 Headlands Dr, Plymouth, MA 02360Off Market
- $245,0002 bd2 ba1.4k sqft29 Headlands Dr, Plymouth, MA 02360Sold
- $380,6002 bd2 ba1.3k sqft48 Stone Dr, Plymouth, MA 02360Off Market
A local agent can set up tours, give advice and negotiate with sellers.
A local lender can help you make sure your offer is ready when you are.
Similar homes
- $290,0003 bd2 ba1.6k sqft33 Headlands Dr, Plymouth, MA 02360For Sale
 MLS ID #73547617, Leon Lopes, Compass. MLS PIN
 - $279,9003 bd2 ba1.2k sqft6 Headlands Dr, Plymouth, MA 02360For Sale
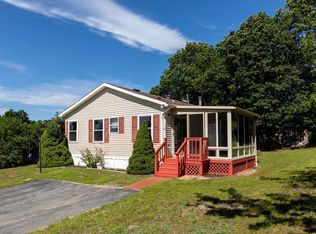 MLS ID #73560120, Sandra Smith, Gibson Sotheby's International Realty. MLS PIN
 - $419,9002 bd2 ba1k sqftWhite Cliffs Country Club, Plymouth, MA 02360For Sale
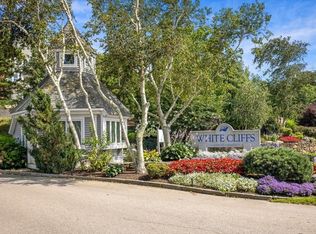 MLS ID #73558735, Mary Gugenheim, Coldwell Banker Realty - Plymouth. MLS PIN
 - $429,9002 bd2 ba1.2k sqftWhite Cliffs, Plymouth, MA 02360For Sale
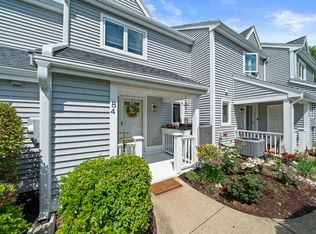 MLS ID #73555991, Wendy Pomeroy, Plymouth Sails Realty, LLC. MLS PIN
 - $439,0002 bd2 ba1k sqftWhite Cliffs Country Club, Plymouth, MA 02360For SaleMLS ID #73563317, Richard Farquharson, McCorry Real Estate, LLC. MLS PIN
- $529,0003 bd2 ba1.7k sqft1096 Long Pond Rd #B, Plymouth, MA 02360For SaleMLS ID #73561651, Sally King, Options 153, Mullen & Partners. MLS PIN
- $245,0002 bd2 ba1.3k sqft23 Stone Dr, Plymouth, MA 02360For SaleMLS ID #73482227, Kathie Palm, eXp Realty LLC. MLS PIN
- $585,0003 bd2 ba1.4k sqft444 Lunns Way, Plymouth, MA 02360For SaleMLS ID #73561767, Steven Grecco, Keller Williams Realty. MLS PIN
- $529,0003 bd2 ba1.7k sqft1096 Long Pond Rd #A, Plymouth, MA 02360For SaleMLS ID #73561652, Sally King, Options 153, Mullen & Partners. MLS PIN
- $569,9003 bd2 ba1.5k sqft106 Bourne Rd, Plymouth, MA 02360For SaleMLS ID #73563246, Ellen Johnson, Coldwell Banker Realty - Plymouth. MLS PIN
- $405,0002 bd2 ba1k sqftSagamore Park Village Condominiums, Sagamore Beach, MA 02562For SaleMLS ID #73550242, Sharon Lucido, Lucido Real Estate, LLC. MLS PIN
- $410,0002 bd2 ba1.3k sqftYankee Condominiums, Plymouth, MA 02360For SaleMLS ID #73542702, Andrew Eufrazio, Real Broker MA, LLC. MLS PIN
- $459,9003 bd2 ba1.4k sqftCanal Crossing, Buzzards Bay, MA 02532For Sale
 MLS ID #22602965, Sharon Lucido, Lucido Real Estate, LLC. CCIMLS
 - $459,9003 bd2 ba1.4k sqftCanal Crossing, Bourne, MA 02532For SaleMLS ID #73537890, Sharon Lucido, Lucido Real Estate, LLC. MLS PIN
- $575,0003 bd2 ba1.5k sqft12 Henry Dr, Plymouth, MA 02360For SaleMLS ID #73560058, Julie Gallant & Jack Murphy Team, Plymouth Village, Inc.. MLS PIN
- $429,9993 bd1 ba960 sqft97 Plymouth Ave, Wareham, MA 02571For SaleMLS ID #73561547, Kade Phillips, RE/MAX Legacy. MLS PIN
- $549,9003 bd1 ba1.2k sqft38 Davenport Rd, Plymouth, MA 02360For SaleMLS ID #73550705, Vicki Paquette, LAER Realty Partners. MLS PIN
- $389,9002 bd2 ba1k sqft6 Ropewalk Court Condominium, Plymouth, MA 02360For SaleMLS ID #73554337, April Proctor, Keller Williams Realty Colonial Partners. MLS PIN
- $475,0003 bd3 ba1.4k sqftCanal Crossing, Buzzards Bay, MA 02532For SaleMLS ID #22601208, Maria T Romero Vagnini, Mathieu Newton Sotheby's Int'l Realty. CCIMLS
- $519,0003 bd2 ba983 sqft50 Standish Ave, Plymouth, MA 02360For SaleMLS ID #73556438, Kristen Bishop, The Firm. MLS PIN
