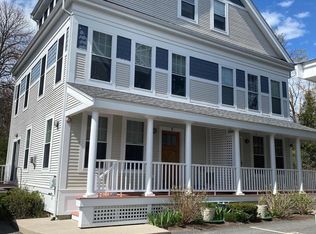
Light, bright and airy and just steps to the Cape Cod Canal. The sea breeze comes right into your second floor living area. Updated kitchen flows nicely into the living room, bonus room and right out to your back deck with water views. The kitchen with hardwood flooring, stainless appliances, granite counters and a laundry closet. The large bonus room easily transforms into an extra bedroom, living room or home office with its own entrance and convenient half bath. Upstairs does not disappoint with two large bedrooms, nice sized closets, full bath and attic storage. Central air conditioning and a gas fireplace no matter the season. Two parking spaces, trash pickup, low maintenance. Just move right in and enjoy all the Cape Cod Canal has to offer right outside your door. Easy commute with close highway access. Seller to find suitable housing and is actively looking.
For sale
Price cut: $10K (8/19)
$449,900
3 Honora Lane UNIT 3, Buzzards Bay, MA 02532
3beds
1,404sqft
Condominium
Built in 2007
-- sqft lot
$-- Zestimate®
$320/sqft
$545/mo HOA
What's special
- 75 days
- 253
- 7
Zillow last checked:
Listing updated:
Listed by:
Sharon Lucido 508-294-5630,
Lucido Real Estate, LLC
Source: CCIMLS,MLS#: 22602965
Facts & features
Interior
Bedrooms & bathrooms
- Bedrooms: 3
- Bathrooms: 2
- Full bathrooms: 1
- 1/2 bathrooms: 1
- Main level bathrooms: 1
Primary bedroom
- Description: Flooring: Carpet
- Features: Recessed Lighting, Closet
- Level: Third
Bedroom 2
- Description: Flooring: Carpet
- Features: Bedroom 2, Closet
- Level: Third
Bedroom 3
- Description: Flooring: Wood,Door(s): Sliding
- Features: Private Half Bath, Closet
- Level: Second
Kitchen
- Description: Countertop(s): Granite,Flooring: Wood,Stove(s): Gas
- Features: Kitchen, Breakfast Bar, Pantry, Recessed Lighting
- Level: Second
Living room
- Description: Flooring: Wood
- Features: Recessed Lighting, Living Room
- Level: Second
Heating
- Has Heating (Unspecified Type)
Cooling
- Central Air
Appliances
- Included: Dishwasher, Washer, Washer/Dryer Stacked, Refrigerator, Gas Range, Microwave, Electric Dryer, Electric Water Heater
- Laundry: Second Floor
Features
- Recessed Lighting, Pantry
- Flooring: Hardwood, Carpet, Tile
- Doors: Sliding Doors
- Number of fireplaces: 1
Interior area
- Total structure area: 1,404
- Total interior livable area: 1,404 sqft
Property
Parking
- Total spaces: 2
Features
- Stories: 3
- Entry location: First Floor,6+ Steps to Entry,Middle Level
- Patio & porch: Deck
- Has view: Yes
- Has water view: Yes
- Water view: Other
Lot
- Size: 2.55 Acres
- Features: Bike Path, School, Medical Facility, Major Highway, House of Worship, Near Golf Course, Cape Cod Rail Trail, Marina, In Town Location, Conservation Area, Cleared, Level
Details
- Parcel number: BOUR M:24.1 P:44 E:3
- Zoning: R40
- Special conditions: None
Construction
Type & style
- Home type: Condo
- Property subtype: Condominium
- Attached to another structure: Yes
Materials
- Foundation: Poured
- Roof: Shingle
Condition
- Actual
- New construction: No
- Year built: 2007
Utilities & green energy
- Sewer: Septic Tank, Septic Tank
Community & HOA
Community
- Features: Landscaping, Snow Removal, Rubbish Removal
HOA
- Has HOA: Yes
- Amenities included: Landscaping, Maintenance Structure, Snow Removal, Road Maintenance
- Services included: Professional Property Management, Flood Insurance
- HOA fee: $545 monthly
Location
- Region: Buzzards Bay
Financial & listing details
- Price per square foot: $320/sqft
- Tax assessed value: $404,000
- Annual tax amount: $2,950
- Date on market: 6/18/2026
- Cumulative days on market: 182 days
- Ownership: Condo
- Road surface type: Paved
Estimated market value
Not available
Estimated sales range
Not available
$3,061/mo
Price history
| Date | Event | Price |
|---|---|---|
| 8/19/2026 | Price change | $449,900-2.2%$320/sqft |
Source:  CCIMLS #22602965 Report a problem CCIMLS #22602965 Report a problem | ||
| 6/18/2026 | Listed for sale | $459,900-2.1%$328/sqft |
Source: CCIMLS #22602965 Report a problem | ||
| 6/16/2026 | Listing removed | $469,900$335/sqft |
Source: MLS PIN #73481191 Report a problem | ||
| 5/5/2026 | Price change | $469,900-1.1%$335/sqft |
Source: CCIMLS #22600573 Report a problem | ||
| 4/8/2026 | Price change | $474,900-3.1%$338/sqft |
Source: CCIMLS #22600573 Report a problem | ||
| 3/1/2026 | Listed for sale | $489,900$349/sqft |
Source: MLS PIN #73481191 Report a problem | ||
Public tax history
Tax history is unavailable.
Monthly payment
Est. payment
Payment breakdown
Explore the cost of this home by adjusting the details. Changes won't be saved.Climate risks
Neighborhood: 02532
Nearby schools
Schools provided by the listing agent
- District: Bourne
Source: CCIMLS. This data may not be complete. We recommend contacting the local school district to confirm school assignments for this home.
Similar homes
- $449,9003 bd2 ba1.4k sqftCanal Crossing, Bourne, MA 02532For Sale
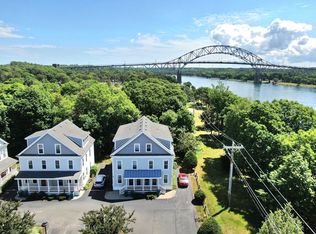 MLS ID #73537890, Sharon Lucido, Lucido Real Estate, LLC. MLS PIN
 - $475,0003 bd3 ba1.4k sqftCanal Crossing, Buzzards Bay, MA 02532For Sale
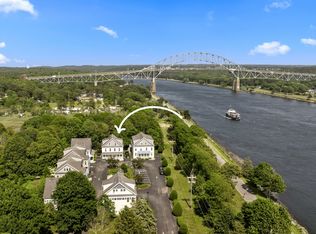
 MLS ID #22601208, Maria T Romero Vagnini, Mathieu Newton Sotheby's Int'l Realty. CCIMLS
 - $539,0003 bd3 ba1.4k sqft6 Honora Ln #6, Buzzards Bay, MA 02532For Sale
 MLS ID #73485415, Creatini Group, eXp Realty LLC - Corporate Office. MLS PIN
 - $490,0003 bd2 ba1.1k sqft13 Harrison Ave, Bourne, MA 02532For Sale
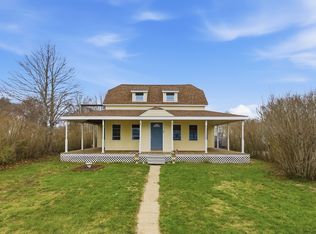 MLS ID #73505333, Shawnai Matos, Century 21 Signature Properties. MLS PIN
 - $339,0002 bd2 ba1.1k sqftGreat Rock Village, Buzzards Bay, MA 02532For SaleMLS ID #22600775, John DeLellis, Keller Williams Realty. CCIMLS
- $415,0002 bd2 ba946 sqftHighView, Sandwich, MA 02563For SaleMLS ID #22603733, Heather Brigham, EXIT Cape Realty. CCIMLS
