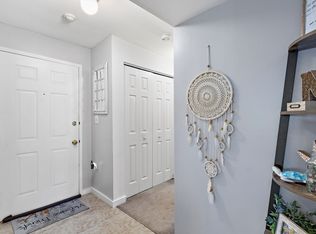
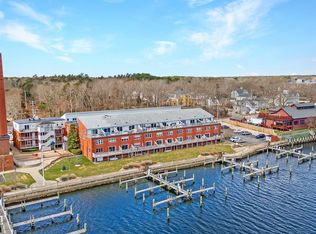
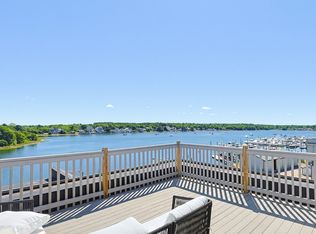
Picture mornings on your private deck, coffee in hand, watching the light dance across the water — this stunning 2-bedroom, 1-bath condo delivers the waterfront lifestyle you've been dreaming of. Sweeping water views fill the space with natural light, while your deeded boat slip puts you just steps from your next adventure on the water.Stay active without leaving home thanks to the association gym, or take a short stroll to Main Street's charming shops, cafés, and waterfront restaurants — everything you need is right outside your door. Whether you're sipping sunset cocktails on the water, spending your morning on the boat, or enjoying an easy dinner out downtown, this condo offers a rare blend of relaxation and convenience. A true coastal retreat for anyone craving water views, boating access, and walkable charm — all in one place.Don't just live near the water — live with it. Schedule your private showing today.
For sale
Price cut: $10K (9/10)
$445,000
45 Main St #302, Wareham, MA 02571
2beds
1,025sqft
Condominium
Built in 1900
-- sqft lot
$438,300 Zestimate®
$434/sqft
$509/mo HOA
What's special
Private deckBoating accessDeeded boat slipWater viewsSweeping water viewsNatural light
- 66 days
- 374
- 11
Zillow last checked:
Listing updated:
Listed by:
Christine LaCava 774-454-0480,
Conway - Wareham 508-295-6560
Source: MLS PIN,MLS#: 73548638
Facts & features
Interior
Bedrooms & bathrooms
- Bedrooms: 2
- Bathrooms: 1
- Full bathrooms: 1
Primary bedroom
- Features: Closet, Flooring - Wall to Wall Carpet
Bedroom 2
- Features: Closet, Flooring - Wall to Wall Carpet
Primary bathroom
- Features: No
Dining room
- Features: Closet/Cabinets - Custom Built, Flooring - Stone/Ceramic Tile, Exterior Access, Open Floorplan
Kitchen
- Features: Flooring - Stone/Ceramic Tile, Breakfast Bar / Nook, Open Floorplan
Living room
- Features: Flooring - Wall to Wall Carpet, Open Floorplan
Heating
- Forced Air, Electric
Cooling
- Central Air
Appliances
- Included: Range, Dishwasher, Refrigerator
- Laundry: In Unit
Features
- Flooring: Tile, Carpet
- Has basement: No
- Has fireplace: No
- Common walls with other units/homes: No One Above
Interior area
- Total structure area: 1,025
- Total interior livable area: 1,025 sqft
- Finished area above ground: 1,025
Video & virtual tour
Property
Parking
- Total spaces: 1
- Parking features: Assigned
- Uncovered spaces: 1
Accessibility
- Accessibility features: No
Features
- Entry location: Unit Placement(Upper)
- Patio & porch: Deck - Wood
- Exterior features: Deck - Wood, Rain Gutters, Professional Landscaping
- Has view: Yes
- View description: Water, Dock/Mooring, Ocean
- Has water view: Yes
- Water view: Dock/Mooring,Ocean,Water
- Waterfront features: 1 to 2 Mile To Beach
Details
- Parcel number: 3440472
- Zoning: R
Construction
Type & style
- Home type: Condo
- Property subtype: Condominium
- Attached to another structure: Yes
Condition
- Year built: 1900
Utilities & green energy
- Electric: Circuit Breakers
- Sewer: Public Sewer
- Water: Public
- Utilities for property: for Electric Range
Community & HOA
Community
- Features: Shopping, Golf, Medical Facility, Laundromat, Highway Access, House of Worship, Public School
- Security: Intercom
HOA
- Amenities included: Fitness Center, Sauna/Steam, Clubroom
- Services included: Insurance, Security, Maintenance Structure, Maintenance Grounds, Snow Removal, Trash
- HOA fee: $509 monthly
Location
- Region: Wareham
Financial & listing details
- Price per square foot: $434/sqft
- Tax assessed value: $270,400
- Annual tax amount: $2,315
- Date on market: 7/22/2026
Estimated market value
$438,300
$416,000 - $460,000
$2,448/mo
Price history
| Date | Event | Price |
|---|---|---|
| 9/10/2026 | Price change | $445,000-2.2%$434/sqft |
Source: MLS PIN #73548638 Report a problem | ||
| 7/13/2026 | Listed for sale | $455,000+38.3%$444/sqft |
Source: MLS PIN #73548638 Report a problem | ||
| 11/15/2021 | Sold | $329,000+2.8%$321/sqft |
Source: MLS PIN #72881509 Report a problem | ||
| 9/13/2021 | Contingent | $319,900$312/sqft |
Source: MLS PIN #72881509 Report a problem | ||
| 8/25/2021 | Listed for sale | $319,900+25.5%$312/sqft |
Source: MLS PIN #72881509 Report a problem | ||
| 8/27/2019 | Sold | $255,000-1.9%$249/sqft |
Source: Public Record Report a problem | ||
| 5/3/2019 | Pending sale | $259,900$254/sqft |
Source: CENTURY 21 Classic Gold #72481190 Report a problem | ||
| 4/11/2019 | Listed for sale | $259,900+15.5%$254/sqft |
Source: Century 21 Classic Gold Realty #72481190 Report a problem | ||
| 7/31/2014 | Sold | $225,000$220/sqft |
Source: Public Record Report a problem | ||
| 6/23/2014 | Pending sale | $225,000$220/sqft |
Source: Atlantic Brokerage Group #71697609 Report a problem | ||
| 6/12/2014 | Listed for sale | $225,000+1.1%$220/sqft |
Source: Atlantic Brokerage Group #71697609 Report a problem | ||
| 11/9/2005 | Sold | $222,500+23.6%$217/sqft |
Source: Public Record Report a problem | ||
| 5/28/2003 | Sold | $180,000$176/sqft |
Source: Public Record Report a problem | ||
Public tax history
| Year | Property taxes | Tax assessment |
|---|---|---|
| 2025 | $2,818 -6.4% | $270,400 +0.9% |
| 2024 | $3,010 +7.2% | $268,000 +14.8% |
| 2023 | $2,808 +4.4% | $233,400 +14.4% |
| 2022 | $2,689 +23.9% | $204,000 +26.4% |
| 2021 | $2,171 +1.4% | $161,400 |
| 2020 | $2,140 +21.8% | $161,400 +22.1% |
| 2019 | $1,757 -2.5% | $132,200 |
| 2018 | $1,802 +9.6% | $132,200 +8.2% |
| 2017 | $1,644 -0.5% | $122,200 |
| 2016 | $1,653 -14.8% | $122,200 -17.7% |
| 2015 | $1,940 +1.2% | $148,400 -0.5% |
| 2014 | $1,917 +2.6% | $149,200 |
| 2013 | $1,868 +11.3% | $149,200 |
| 2012 | $1,679 -0.5% | $149,200 -5.5% |
| 2011 | $1,688 +6% | $157,900 -3.4% |
| 2010 | $1,592 | $163,500 |
Find assessor info on the county website
Monthly payment
Est. payment
Payment breakdown
Explore the cost of this home by adjusting the details. Changes won't be saved.Climate risks
Neighborhood: 02571

Similar homes
- $485,0002 bd3 ba1.3k sqft45 Main Street #37, Wareham, MA 02571For Sale

 MLS ID #22602819, Lisa M Menard, Gibson Sotheby's International Realty. CCIMLS
 - $459,9002 bd2 ba1.4k sqftBritish Landing Condominium & Yacht Club, Wareham, MA 02571For Sale
 MLS ID #73537969, VIP Group, Moor Realty Group. MLS PIN
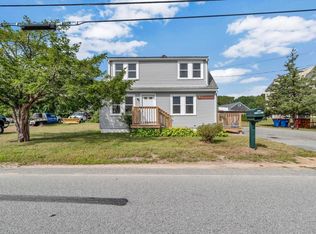
 - $400,0003 bd1 ba1k sqft4 Cherry Street, Wareham, MA 02571For Sale
 MLS ID #22604350, Kathryn Kolka, Today Real Estate. CCIMLS
 - $469,9002 bd2 ba1.2k sqft12 North Blvd, Wareham, MA 02571For Sale
 MLS ID #73576622, Kristin Buker, The Simply Sold Realty Co.. MLS PIN
 - $450,0003 bd3 ba1.4k sqft5 Honora Lane UNIT 5, Buzzards Bay, MA 02532For SaleMLS ID #22601208, Maria T Romero Vagnini, Mathieu Newton Sotheby's Int'l Realty. CCIMLS
- $330,0001 bd1 ba864 sqft58 Harbor Lights Road #C58, Bourne, MA 02532For SaleMLS ID #22604611, Paula E Hennessy, William Raveis Real Estate & Home Services. CCIMLS
- $415,0002 bd2 ba946 sqft31 Highview Drive UNIT 31, Sandwich, MA 02563For SaleMLS ID #22603733, Heather Brigham, EXIT Cape Realty. CCIMLS
- $399,9002 bd2 ba1k sqft7 Highview Drive UNIT 7, Sandwich, MA 02563For SaleMLS ID #22604185, Molly B Miller, Tree of Life Real Estate Services. CCIMLS
