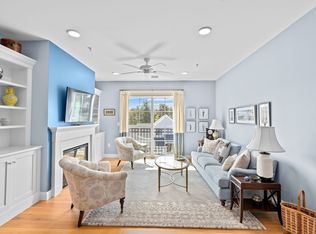
Gorgeous top-floor "Addison" style condo offers an exceptional lifestyle with modern conveniences, located at the highly sought-after Sawyer's Reach 55+ active community. Livingroom features a cozy fireplace, hardwood floors, glass slider and Juliet balcony. Kitchen boasts stainless steel appliances, custom cabinets and stunning quartz countertops, with laundry/pantry area conveniently tucked behind a pocket door. The open floor plan, complemented by soaring 9-foot ceilings, creates a bright and welcoming space bathed in natural light. Den provides the perfect space for a home office or guest room. Relax and entertain on the stunning rooftop deck featuring a fire-pit and grill. Stay active and healthy without leaving the community with on-site fitness area and heated saltwater pool. Enjoy endless activities and social events at the beautiful clubhouse. Move right in and start enjoying the many amenities and vibrant lifestyle that Sawyer's Reach has to offer. One car garage included.
For sale
$475,000
3 Mariners Way Unit 305, Plymouth, MA 02360
1beds
804sqft
Condominium
Built in 2020
-- sqft lot
$468,200 Zestimate®
$591/sqft
$475/mo HOA
What's special
Cozy fireplaceHardwood floorsOpen floor planStunning quartz countertopsStainless steel appliancesCustom cabinets
- 13 days
- 294
- 12
Zillow last checked:
Listing updated:
Listed by:
Nancy Metcalfe 781-820-8509,
Coldwell Banker Realty - Duxbury 781-934-6995
Source: MLS PIN,MLS#: 73597976
Facts & features
Interior
Bedrooms & bathrooms
- Bedrooms: 1
- Bathrooms: 1
- Full bathrooms: 1
Primary bedroom
- Features: Ceiling Fan(s), Walk-In Closet(s), Flooring - Wall to Wall Carpet
Primary bathroom
- Features: No
Bathroom 1
- Features: Bathroom - Full, Flooring - Stone/Ceramic Tile
Dining room
- Features: Flooring - Hardwood, Recessed Lighting
Kitchen
- Features: Flooring - Hardwood, Cabinets - Upgraded, Recessed Lighting, Stainless Steel Appliances
Living room
- Features: Flooring - Hardwood, Balcony - Exterior, Recessed Lighting, Slider
Heating
- Forced Air, Natural Gas
Cooling
- Central Air
Appliances
- Included: Range, Dishwasher, Microwave, Refrigerator
- Laundry: Electric Dryer Hookup, Washer Hookup, In Unit
Features
- Flooring: Tile, Carpet, Engineered Hardwood
- Has basement: No
- Number of fireplaces: 1
- Fireplace features: Living Room
Interior area
- Total structure area: 804
- Total interior livable area: 804 sqft
- Finished area above ground: 804
Property
Parking
- Total spaces: 2
- Parking features: Detached, Off Street, Common
- Garage spaces: 1
- Uncovered spaces: 1
Features
- Entry location: Unit Placement(Upper,Front)
- Patio & porch: Deck - Roof + Access Rights
- Exterior features: Deck - Roof + Access Rights
- Pool features: Association, In Ground, Heated
Details
- Parcel number: 5198655
- Zoning: MC
Construction
Type & style
- Home type: Condo
- Property subtype: Condominium
Condition
- Year built: 2020
Utilities & green energy
- Sewer: Public Sewer
- Water: Public
- Utilities for property: for Gas Range
Community & HOA
Community
- Features: Shopping, Walk/Jog Trails, Medical Facility, Highway Access, House of Worship, Adult Community
- Security: Intercom, TV Monitor
- Senior community: Yes
HOA
- Amenities included: Pool, Elevator(s), Recreation Facilities, Fitness Center, Garden Area, Clubhouse
- Services included: Water, Sewer, Insurance, Maintenance Structure, Road Maintenance, Maintenance Grounds, Snow Removal
- HOA fee: $475 monthly
Location
- Region: Plymouth
Financial & listing details
- Price per square foot: $591/sqft
- Tax assessed value: $434,700
- Annual tax amount: $5,455
- Date on market: 11/3/2026
- Listing terms: Contract
- Exclusions: Washer/Dryer Unit Negotiable
Estimated market value
$468,200
$445,000 - $492,000
$2,545/mo
Price history
| Date | Event | Price |
|---|---|---|
| 11/3/2026 | Listed for sale | $475,000-0.8%$591/sqft |
Source: MLS PIN #73597976 Report a problem | ||
| 2/21/2025 | Listing removed | $479,000$596/sqft |
Source: MLS PIN #73336468 Report a problem | ||
| 2/19/2025 | Listed for sale | $479,000$596/sqft |
Source: MLS PIN #73336468 Report a problem | ||
Public tax history
| Year | Property taxes | Tax assessment |
|---|---|---|
| 2025 | $4,919 -1.7% | $387,600 -0.3% |
| 2024 | $5,004 +3.4% | $388,800 +10.1% |
| 2023 | $4,841 | $353,100 |
Find assessor info on the county website
Monthly payment
Est. payment
Payment breakdown
Explore the cost of this home by adjusting the details. Changes won't be saved.Climate risks
Neighborhood: 02360

Similar homes
- $589,9002 bd2 ba1k sqftSawyer’s Reach, Plymouth, MA 02360For Sale
 MLS ID #73567319, Ashley Brennan, Gibson Sotheby's International Realty. MLS PIN
- $449,9002 bd1 ba855 sqft4-6 Atlantic Street Condominiums, Plymouth, MA 02360For Sale
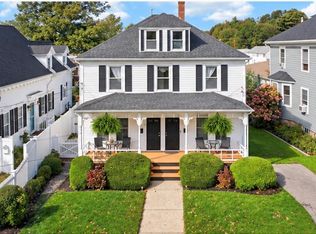 MLS ID #73591027, Dawn Vivenzio, Resolve Realty. MLS PIN
- $309,0002 bd2 ba948 sqftSummer Hill Condominiums, Plymouth, MA 02360For Sale
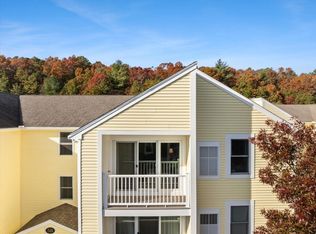 MLS ID #73599374, Janice Wright, RE/MAX Platinum. MLS PIN
- $408,8001 bd1 ba604 sqftWater Street Landing Condominium Ii, Plymouth, MA 02360For Sale
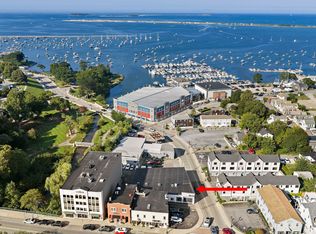 MLS ID #73567100, Adrienne White, Plymouth Sails Realty, LLC. MLS PIN
- $389,0002 bd2 ba900 sqft27 Ocean Walk Drive #206, Plymouth, MA 02360For Sale
 MLS ID #22605701, Donna M Prosser, William Raveis Real Estate & Home Services. CCIMLS
