Beautiful home in Long Pond Village. A 55+ community. You'll fall in love when you step inside and see how spacious and open this home is. Enjoy the warmth of the newly installed gas fireplace. The living room has a large window letting in lots of sunshine. Two bedrooms, and two full baths. Primary bedroom with recently remodeled bath and walk-in closet, New flooring and paint in most rooms. Lovely kitchen with all new appliances.. Large laundry/mud room with pantry. New heating system. Large rear deck overlooking the private backyard. New privacy fence and large shed add to the convenience of this beautiful property. Enjoy carefree living close to highway, shopping, restaurants, beaches and Cape Cod. All the work has been done for you! New appliances included - fridge, stove, dishwasher, washer & dryer. Park fee covers real estate taxes, water, trash, clubhouse & snow on street. Seller will credit buyer 6 months HOA fees!
For sale
Price cut: $14.9K (6/13)
$245,000
23 Stone Dr, Plymouth, MA 02360
2beds
1,350sqft
Mobile Home
Built in 1986
0 Square Feet Lot
$244,200 Zestimate®
$181/sqft
$1,250/mo HOA
What's special
Newly installed gas fireplaceNew privacy fenceLarge shedWalk-in closet
- 152 days |
- 1,239 |
- 34 |
Zillow last checked:
Listing updated:
Listed by:
Kathie Palm 508-320-5115,
eXp Realty LLC 888-854-7493
Source: MLS PIN,MLS#: 73482227
Facts & features
Interior
Bedrooms & bathrooms
- Bedrooms: 2
- Bathrooms: 2
- Full bathrooms: 2
Primary bedroom
- Features: Bathroom - Full, Walk-In Closet(s), Flooring - Laminate
- Level: First
- Area: 195
- Dimensions: 15 x 13
Bedroom 2
- Features: Walk-In Closet(s), Flooring - Laminate
- Level: First
- Area: 132
- Dimensions: 12 x 11
Primary bathroom
- Features: Yes
Bathroom 1
- Features: Bathroom - Full
- Level: First
Bathroom 2
- Features: Bathroom - Full
- Level: First
Dining room
- Features: Flooring - Laminate, Balcony / Deck, Exterior Access, Slider, Crown Molding
- Level: First
- Area: 108
- Dimensions: 12 x 9
Kitchen
- Features: Breakfast Bar / Nook, Gas Stove, Beadboard, Crown Molding
- Level: First
- Area: 132
- Dimensions: 12 x 11
Living room
- Features: Flooring - Laminate, Crown Molding
- Level: First
- Area: 247
- Dimensions: 19 x 13
Heating
- Forced Air, Natural Gas
Cooling
- Central Air
Appliances
- Included: Range, Dishwasher, Refrigerator, Washer, Dryer
- Laundry: Pantry, First Floor
Features
- Has basement: No
- Number of fireplaces: 1
Interior area
- Total structure area: 1,350
- Total interior livable area: 1,350 sqft
- Finished area above ground: 1,350
Property
Parking
- Total spaces: 4
- Parking features: Paved Drive, Off Street, Paved
- Uncovered spaces: 4
Accessibility
- Accessibility features: No
Features
- Patio & porch: Deck
- Exterior features: Deck, Storage
- Waterfront features: Lake/Pond, Ocean, Beach Ownership(Public)
Lot
- Size: 0 Square Feet
- Features: Corner Lot, Wooded
Details
- Zoning: R
Construction
Type & style
- Home type: MobileManufactured
- Property subtype: Mobile Home
Materials
- Foundation: Other
- Roof: Shingle
Condition
- Year built: 1986
Utilities & green energy
- Sewer: Private Sewer
- Water: Private
- Utilities for property: for Gas Range, for Gas Oven
Community & HOA
Community
- Features: Shopping, Park, Walk/Jog Trails, Golf, Medical Facility, Bike Path, Highway Access, House of Worship
- Senior community: Yes
- Subdivision: Long Pond Village
HOA
- Has HOA: Yes
- HOA fee: $1,250 monthly
Location
- Region: Plymouth
Financial & listing details
- Price per square foot: $181/sqft
- Date on market: 3/2/2026
- Listing terms: Estate Sale
- Body type: Double Wide
Estimated market value
$244,200
$232,000 - $256,000
$3,246/mo
Price history
| Date | Event | Price |
|---|---|---|
| 6/13/2026 | Price change | $245,000-5.7%$181/sqft |
Source: MLS PIN #73482227 Report a problem | ||
| 6/3/2026 | Listed for sale | $259,900$193/sqft |
Source: MLS PIN #73482227 Report a problem | ||
| 6/2/2026 | Contingent | $259,900$193/sqft |
Source: MLS PIN #73482227 Report a problem | ||
| 3/4/2026 | Listed for sale | $259,900+11.1%$193/sqft |
Source: MLS PIN #73482227 Report a problem | ||
| 8/20/2025 | Sold | $233,900$173/sqft |
Source: MLS PIN #73388549 Report a problem | ||
| 6/24/2025 | Contingent | $233,900$173/sqft |
Source: MLS PIN #73388549 Report a problem | ||
| 6/10/2025 | Listed for sale | $233,900-6.1%$173/sqft |
Source: MLS PIN #73388549 Report a problem | ||
| 1/1/2025 | Listing removed | $249,000$184/sqft |
Source: MLS PIN #73263122 Report a problem | ||
| 11/1/2024 | Price change | $249,000-2.3%$184/sqft |
Source: MLS PIN #73263122 Report a problem | ||
| 7/11/2024 | Listed for sale | $254,900-12.1%$189/sqft |
Source: MLS PIN #73263122 Report a problem | ||
| 11/24/2023 | Listing removed | $289,900$215/sqft |
Source: MLS PIN #73151330 Report a problem | ||
| 8/23/2023 | Listed for sale | $289,900$215/sqft |
Source: MLS PIN #73151330 Report a problem | ||
Public tax history
Tax history is unavailable.
Monthly payment
Climate risks
Neighborhood: Cedarville
Nearby schools
GreatSchools rating
- 5/10Indian Brook Elementary SchoolGrades: K-5Distance: 5.1 mi
- 6/10Plymouth South Middle SchoolGrades: 6-8Distance: 5.1 mi
- 4/10Plymouth South High SchoolGrades: 9-12Distance: 5.1 mi
- $376,2002 bd2 ba1.3k sqft48 Stone Dr, Plymouth, MA 02360Off Market
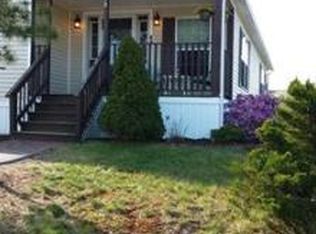
- $249,9002 bd2 ba1.5k sqft24 Stone Dr, Plymouth, MA 02360Sold
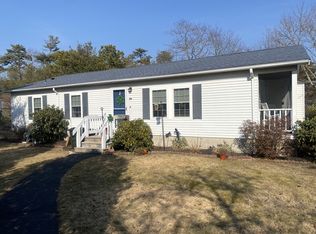
- $213,5002 bd2 ba1.1k sqft21 Stone Dr, Plymouth, MA 02360Off Market
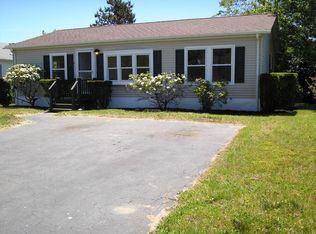
- $---- bd-- ba-- sqft20 Stone Dr, Plymouth, MA 02360Off Market
- $220,0003 bd2 ba1.3k sqft51 Campbell Dr, Plymouth, MA 02360Sold
- $--3 bd2 ba1.3k sqft38 Headlands Cir, Plymouth, MA 02360Off Market
- $252,0002 bd2 ba1.2k sqft30 Headlands Dr, Plymouth, MA 02360Off Market
- $203,2002 bd2 ba1.4k sqft28 Headlands Dr, Plymouth, MA 02360Off Market
A local agent can set up tours, give advice and negotiate with sellers.
A local lender can help you make sure your offer is ready when you are.
Similar homes
- $230,0003 bd2 ba1.3k sqft9 Headlands Dr, Plymouth, MA 02360For Sale
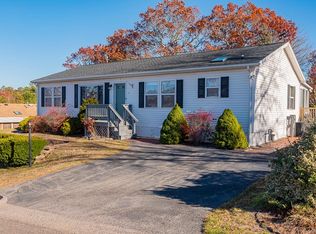 MLS ID #73456796, Alexandra Mannion, Keller Williams Realty Signature Properties. MLS PIN
 - $290,0003 bd2 ba1.6k sqft33 Headlands Dr, Plymouth, MA 02360For Sale
 MLS ID #73547617, Leon Lopes, Compass. MLS PIN
 - $259,9002 bd2 ba1.2k sqft193 View St, Wareham, MA 02571For Sale
 MLS ID #73552743, Brendan Roberts, Roberts Associates Real Estate. MLS PIN
 - $240,0002 bd1 ba783 sqft6 Tideview Path APT 12, Plymouth, MA 02360For Sale
 MLS ID #73534870, Janis Gold, eXp Realty LLC. MLS PIN
 - $235,0002 bd2 ba920 sqft6 Coachman Ter, Plymouth, MA 02360For SaleMLS ID #73477042, Julie Gallant & Jack Murphy Team, Plymouth Village, Inc.. MLS PIN
- $365,0002 bd2 ba1k sqftWhite Cliffs Country Club, Plymouth, MA 02360For SaleMLS ID #73543609, Marta Doherty, Coldwell Banker Realty - Plymouth. MLS PIN
- $230,0003 bd1 ba1.5k sqft12 King Dr, West Wareham, MA 02576For SaleMLS ID #73553377, Ryan Heise, Prestige Realty Experts Inc.. MLS PIN
- $265,0002 bd2 ba1.2k sqft8 Jefferson Way, Carver, MA 02330For SaleMLS ID #73551921, Betsy Hale, Capeway Realty. MLS PIN
- $209,9002 bd1 ba1.1k sqft58 Maplewood Dr, Halifax, MA 02338For SaleMLS ID #73502867, Ruth Thetonia, Brook Realty. MLS PIN
- $289,9992 bd2 ba943 sqftThe Grove At Summer Hill Condominiums, Plymouth, MA 02360For SaleMLS ID #73511877, Selling South of Boston Team, Keller Williams Realty Colonial Partners. MLS PIN
- $239,9002 bd1 ba980 sqft6 Forestdale Dr, Halifax, MA 02338For SaleMLS ID #73521332, Dave White, OwnerEntry.com. MLS PIN
- $295,0002 bd2 ba948 sqftSummer Hill Condominiums, Plymouth, MA 02360For SaleMLS ID #73521674, Michelle Koppang, RE/MAX Real Estate Center. MLS PIN
- $330,0002 bd2 ba942 sqftThe Groves, Plymouth, MA 02360For SaleMLS ID #73554957, Jill OBrien, Coldwell Banker Realty - Plymouth. MLS PIN
- $183,9002 bd1 ba784 sqft157 Windswept Rd, West Wareham, MA 02576For SaleMLS ID #73529650, Paula Tosca, Coldwell Banker Realty - Marion. MLS PIN
- $135,0002 bd1 ba780 sqft5 Sean Cir, East Wareham, MA 02538For SaleMLS ID #73554955, Katherine Wagner, Upper Cape Realty Corp.. MLS PIN
- $289,0002 bd1 ba824 sqftColonial Court, Hyannis, MA 02601For Sale
 MLS ID #22602570, Alessandra D Gualberto, All Cape Cod Realty, Inc.. CCIMLS
 - $325,0002 bd2 ba936 sqftSummer Hill Condominium, Plymouth, MA 02360For SaleMLS ID #73511355, Joseph Kwiatkowski, Today Real Estate, Inc.. MLS PIN
- $199,9002 bd1 ba850 sqft21 Parkwood Dr, Halifax, MA 02338For SaleMLS ID #73488519, Ruth Thetonia, Brook Realty. MLS PIN
- $165,0002 bd1 ba1k sqft9 Madeline St, East Wareham, MA 02538For SaleMLS ID #73540906, Ilana Bueno, KKeegan Realty. MLS PIN
- $199,0002 bd1 ba840 sqft28 Maplewood Dr, Halifax, MA 02338For SaleMLS ID #73553472, Dave White, OwnerEntry.com. MLS PIN
