NEW PRICE!!! Exceptional opportunity in Mogan’s Housing Community, a desirable 55+ park offering affordable, low-maintenance living in Wareham. This well-maintained home features several recent improvements, including a new sunroom roof with reinforced supports, new sunroom carpeting, a new side entry door with storm door, updated bathroom plumbing, a brand-new shower stall, and a new 10’ x 12’ shed with exceptional storage space.The bright enclosed sunroom provides a versatile bonus area, perfect for relaxing, entertaining guests, or enjoying your morning coffee. Four mini-split systems deliver efficient heating and cooling for year-round comfort.Ideally located near shopping, restaurants, medical facilities, houses of worship, area beaches, and the Cape Cod Canal, with easy access to Routes 28, 6, 195, and 495. Enjoy easy, low-maintenance living year-round or as a seasonal retreat.
Pending
Price cut: $5K (9/3)
$160,000
9 Madeline St, East Wareham, MA 02538
2beds
1,010sqft
Mobile Home
Built in 1973
-- sqft lot
$-- Zestimate®
$158/sqft
$747/mo HOA
What's special
Versatile bonus areaBright enclosed sunroomWell-maintained home
- 119 days
- 187
- 1
Likely to sell faster than
Zillow last checked:
Listing updated:
Listed by:
Ilana Bueno 857-415-0651,
KKeegan Realty 781-294-4800,
Thaynara Silva 781-588-3909
Source: MLS PIN,MLS#: 73540906
Facts & features
Interior
Bedrooms & bathrooms
- Bedrooms: 2
- Bathrooms: 1
- Full bathrooms: 1
- Main level bathrooms: 1
- Main level bedrooms: 1
Primary bedroom
- Features: Closet, Flooring - Vinyl, Cable Hookup, Lighting - Overhead
- Level: First
- Area: 127.46
- Dimensions: 11.5 x 11.08
Bedroom 2
- Features: Closet, Flooring - Vinyl, Cable Hookup, Lighting - Overhead
- Level: Main,First
- Area: 55.81
- Dimensions: 6.83 x 8.17
Bathroom 1
- Features: Bathroom - Full, Bathroom - With Shower Stall, Flooring - Vinyl, Lighting - Overhead
- Level: Main,First
- Area: 55.12
- Dimensions: 6.75 x 8.17
Dining room
- Features: Flooring - Vinyl
- Level: First
- Area: 96.06
- Dimensions: 8.67 x 11.08
Kitchen
- Features: Flooring - Vinyl
- Level: Main,First
- Area: 101.6
- Dimensions: 9.17 x 11.08
Living room
- Features: Flooring - Vinyl, Cable Hookup
- Level: Main,First
- Area: 132.08
- Dimensions: 11.92 x 11.08
Heating
- Ductless
Cooling
- Ductless
Appliances
- Included: Range, Dishwasher, Refrigerator, Washer/Dryer
- Laundry: Electric Dryer Hookup, Washer Hookup
Features
- Sun Room, Internet Available - Unknown
- Flooring: Vinyl, Flooring - Wall to Wall Carpet
- Windows: Insulated Windows
- Has basement: No
- Has fireplace: No
Interior area
- Total structure area: 1,010
- Total interior livable area: 1,010 sqft
- Finished area above ground: 1,010
Video & virtual tour
Property
Parking
- Total spaces: 2
- Parking features: Paved Drive, Off Street, Paved
- Uncovered spaces: 2
Features
- Waterfront features: Ocean, Beach Ownership(Public)
Lot
- Features: Level
Details
- Zoning: N/A
Construction
Type & style
- Home type: MobileManufactured
- Property subtype: Mobile Home
Materials
- Foundation: Other
- Roof: Rubber
Condition
- Year built: 1973
Utilities & green energy
- Electric: Circuit Breakers
- Sewer: Public Sewer
- Water: Public
- Utilities for property: for Electric Range, for Electric Dryer, Washer Hookup
Green energy
- Energy efficient items: Thermostat
Community & HOA
Community
- Features: Public Transportation, Shopping, Golf, Medical Facility, Highway Access, House of Worship, Marina
- Senior community: Yes
HOA
- Has HOA: Yes
- HOA fee: $747 monthly
Location
- Region: East Wareham
Financial & listing details
- Price per square foot: $158/sqft
- Date on market: 6/24/2026
- Road surface type: Paved
- Body type: Single Wide
Estimated market value
Not available
Estimated sales range
Not available
Not available
Price history
| Date | Event | Price |
|---|---|---|
| 10/8/2026 | Pending sale | $160,000$158/sqft |
Source: MLS PIN #73540906 Report a problem | ||
| 9/24/2026 | Contingent | $160,000$158/sqft |
Source: MLS PIN #73540906 Report a problem | ||
| 9/3/2026 | Price change | $160,000-3%$158/sqft |
Source: MLS PIN #73540906 Report a problem | ||
| 6/24/2026 | Listed for sale | $165,000+31%$163/sqft |
Source: MLS PIN #73540906 Report a problem | ||
| 10/6/2023 | Sold | $126,000-3%$125/sqft |
Source: MLS PIN #73098038 Report a problem | ||
| 8/28/2023 | Contingent | $129,900$129/sqft |
Source: MLS PIN #73098038 Report a problem | ||
| 8/1/2023 | Price change | $129,900-6.5%$129/sqft |
Source: MLS PIN #73098038 Report a problem | ||
| 7/3/2023 | Price change | $139,000-6.7%$138/sqft |
Source: MLS PIN #73098038 Report a problem | ||
| 5/11/2023 | Price change | $149,000-6.3%$148/sqft |
Source: MLS PIN #73098038 Report a problem | ||
| 4/12/2023 | Listed for sale | $159,000+76.9%$157/sqft |
Source: MLS PIN #73098038 Report a problem | ||
| 4/26/2022 | Sold | $89,900$89/sqft |
Source: MLS PIN #72964524 Report a problem | ||
Public tax history
Tax history is unavailable.
Monthly payment
Climate risks
Neighborhood: 02538
Nearby schools
Schools provided by the listing agent
- Middle: Wareham Middle School
- High: Wareham Senior High School
Source: MLS PIN. This data may not be complete. We recommend contacting the local school district to confirm school assignments for this home.
Similar homes
- $169,0002 bd1 ba1.4k sqft12 Madeline St, East Wareham, MA 02538For Sale
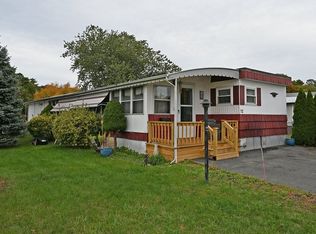 MLS ID #73592323, June R. Johnson, Johnson Bayside Real Estate. MLS PIN
 - $149,9002 bd1 ba930 sqft20 Madeline St., Wareham, MA 02538For Sale
 MLS ID #73545310, Annette Clang, Gateway Realty. MLS PIN
 - $129,9002 bd1 ba780 sqft5 Sean Cir, East Wareham, MA 02538For Sale
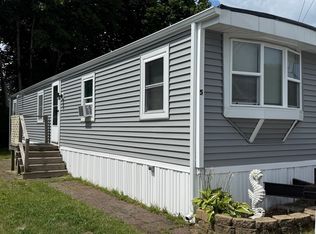 MLS ID #73554955, Katherine Wagner, Upper Cape Realty Corp.. MLS PIN
 - $132,0002 bd1 ba684 sqft3030 Cranberry Hwy Lot 2, East Wareham, MA 02538For Sale
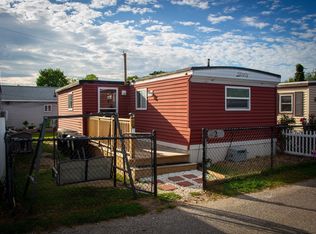 MLS ID #73571331, Lisa Diffley, Conway - Lakeville. MLS PIN
 - $185,0002 bd1 ba736 sqft58 Kins Court, Onset, MA 02558For Sale
 MLS ID #22605155, Nancy S Angus, Upper Cape Realty Corp.. CCIMLS
 - $189,0002 bd1 ba840 sqft2 5th Avenue #2, Bourne, MA 02532For SaleMLS ID #22604917, Pam V Alden, EXIT Cape Realty. CCIMLS
