Welcome to 10 Jefferson Way, a charming and updated double wide home in desirable 55+ Cranberry Village. This spacious homefeatures a large open kitchen/dining/living room with cathedral ceiling and four double hung windows in the living room, providinga light, airy feeling. The kitchen is a pleasure to cook in with a large island, updated cabinets and countertops, newer flooring andSS appliances. A generous laundry room is conveniently located right off the kitchen. The main bedroom has an updated full ensuitebathroom with oversized walk-in shower. Two mini-split units provide A/C and supplemental heat (main bedroom and kitchen). Atthe opposite side of the home, you’ll find two additional bedrooms and another full bathroom with tub and shower - ideal toaccommodate visiting guests. These versatile rooms easily transform into a home office, cozy den, craft room, or exercise space to fityour lifestyle needs. Steps from the back door is the carport and a lovely screened gazebo offering extra living space from spring tofall. It overlooks an expansive backyard, truly a nature oasis full of birds and wildlife. This private backyard offers plenty of room forgathering, playing games, and gardening. and even has a storage shed. This convenient location is just a short drive to the Councilon Aging and a public beach at Sampson's Pond. The many recreational offerings of the Myles Standish State Forest can't be beat!Don't miss this move-in-ready gem offering modern upgrades, single-level convenience, and a vibrant active adult community!
Pending
$269,000
10 Jefferson Way, Carver, MA 02330
3beds
1,352sqft
Mobile Home
Built in 1984
-- sqft lot
$265,200 Zestimate®
$199/sqft
$545/mo HOA
What's special
Storage shedLarge islandNewer flooringSs appliancesUpdated cabinets and countertops
- 64 days
- 45
- 0
Zillow last checked:
Listing updated:
Listed by:
Marie A. Van Slyck 617-842-5193,
Conway - Plymouth 508-746-7500
Source: MLS PIN,MLS#: 73560971
Facts & features
Interior
Bedrooms & bathrooms
- Bedrooms: 3
- Bathrooms: 2
- Full bathrooms: 2
- Main level bathrooms: 2
- Main level bedrooms: 3
Primary bedroom
- Features: Bathroom - Full, Ceiling Fan(s), Flooring - Wall to Wall Carpet, Lighting - Overhead
- Level: Main,First
- Area: 187.71
- Dimensions: 14.17 x 13.25
Bedroom 2
- Features: Ceiling Fan(s), Closet, Flooring - Wall to Wall Carpet, Lighting - Overhead
- Level: Main,First
- Area: 118.73
- Dimensions: 11.58 x 10.25
Bedroom 3
- Features: Ceiling Fan(s), Closet, Flooring - Wall to Wall Carpet, High Speed Internet Hookup, Lighting - Overhead
- Level: Main,First
- Area: 96.79
- Dimensions: 11.5 x 8.42
Primary bathroom
- Features: Yes
Bathroom 1
- Features: Bathroom - Full, Bathroom - With Shower Stall, Ceiling Fan(s), Closet, Flooring - Vinyl, Countertops - Stone/Granite/Solid, Countertops - Upgraded, Cabinets - Upgraded, Remodeled, Lighting - Overhead
- Level: Main,First
- Area: 67.83
- Dimensions: 11 x 6.17
Bathroom 2
- Features: Bathroom - Full, Bathroom - With Tub & Shower, Ceiling Fan(s), Flooring - Vinyl, Countertops - Stone/Granite/Solid, Cabinets - Upgraded, Remodeled, Lighting - Overhead
- Level: Main,First
- Area: 44.44
- Dimensions: 8.33 x 5.33
Kitchen
- Features: Cathedral Ceiling(s), Ceiling Fan(s), Flooring - Laminate, Dining Area, Countertops - Upgraded, Kitchen Island, Breakfast Bar / Nook, Cabinets - Upgraded, Open Floorplan, Remodeled, Stainless Steel Appliances, Lighting - Overhead
- Level: Main,First
- Area: 216.13
- Dimensions: 19.5 x 11.08
Living room
- Features: Cathedral Ceiling(s), Flooring - Wall to Wall Carpet, Exterior Access, Open Floorplan
- Level: Main,First
- Area: 257.25
- Dimensions: 21 x 12.25
Heating
- Central, Forced Air, Propane, Ductless
Cooling
- Ductless
Appliances
- Included: Range, Dishwasher, Microwave, Refrigerator, Washer, Dryer
- Laundry: Flooring - Stone/Ceramic Tile, Main Level, Electric Dryer Hookup, Exterior Access, Remodeled, Washer Hookup, Lighting - Overhead, First Floor
Features
- High Speed Internet
- Flooring: Tile, Vinyl, Carpet, Laminate
- Windows: Insulated Windows, Screens
- Has basement: No
- Has fireplace: No
Interior area
- Total structure area: 1,352
- Total interior livable area: 1,352 sqft
- Finished area above ground: 1,352
- Finished area below ground: 0
Property
Parking
- Total spaces: 2
- Parking features: Carport, Paved Drive, Off Street, Paved, Exclusive Parking
- Has carport: Yes
- Uncovered spaces: 2
Features
- Patio & porch: Porch
- Exterior features: Porch, Rain Gutters, Storage, Screens, Gazebo
- Waterfront features: Lake/Pond, Beach Ownership(Public)
Details
- Additional structures: Gazebo
- Foundation area: 1456
- Zoning: 0
Construction
Type & style
- Home type: MobileManufactured
- Property subtype: Mobile Home
Materials
- See Remarks
- Foundation: Slab
- Roof: Shingle
Condition
- Year built: 1984
Utilities & green energy
- Sewer: Private Sewer
- Water: Well
- Utilities for property: for Electric Range, for Electric Oven, for Electric Dryer, Washer Hookup
Green energy
- Energy efficient items: Thermostat
Community & HOA
Community
- Features: Shopping, Park, Walk/Jog Trails, Conservation Area, House of Worship, Public School
- Senior community: Yes
- Subdivision: Cranberry Village
HOA
- Has HOA: Yes
- HOA fee: $545 monthly
Location
- Region: Carver
Financial & listing details
- Price per square foot: $199/sqft
- Date on market: 8/15/2026
- Listing terms: Other (See Remarks)
- Road surface type: Paved
- Body type: Double Wide
Estimated market value
$265,200
$252,000 - $278,000
Not available
Price history
| Date | Event | Price |
|---|---|---|
| 9/21/2026 | Pending sale | $269,000$199/sqft |
Source: MLS PIN #73560971 Report a problem | ||
| 9/7/2026 | Contingent | $269,000$199/sqft |
Source: MLS PIN #73560971 Report a problem | ||
| 8/8/2026 | Listed for sale | $269,000+22.3%$199/sqft |
Source: MLS PIN #73560971 Report a problem | ||
| 3/18/2022 | Sold | $220,000+6.8%$163/sqft |
Source: MLS PIN #72937756 Report a problem | ||
| 2/7/2022 | Pending sale | $206,000$152/sqft |
Source:  RE/MAX International #72937756 Report a problem RE/MAX International #72937756 Report a problem | ||
| 2/2/2022 | Contingent | $206,000$152/sqft |
Source: MLS PIN #72937756 Report a problem | ||
| 1/29/2022 | Listed for sale | $206,000+129.1%$152/sqft |
Source: MLS PIN #72937756 Report a problem | ||
| 6/1/2018 | Listing removed | $89,900$66/sqft |
Source: CENTURY 21 Classic Gold #72313471 Report a problem | ||
| 5/8/2018 | Pending sale | $89,900$66/sqft |
Source: CENTURY 21 Classic Gold #72313471 Report a problem | ||
| 4/23/2018 | Listed for sale | $89,900$66/sqft |
Source: Century 21 Classic Gold Realty #72313471 Report a problem | ||
Public tax history
Tax history is unavailable.
Monthly payment
Climate risks
Neighborhood: 02330
Nearby schools
Schools provided by the listing agent
- Elementary: Carver Elementary
- Middle: Carver Middle/High School
- High: Carver Middle/High School
Source: MLS PIN. This data may not be complete. We recommend contacting the local school district to confirm school assignments for this home.


Similar homes
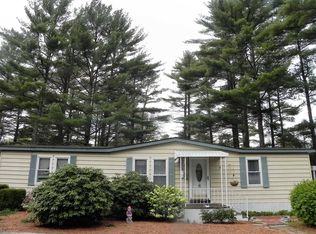
- $299,9002 bd2 ba1.4k sqft5 Truman Ct, Carver, MA 02330For Sale
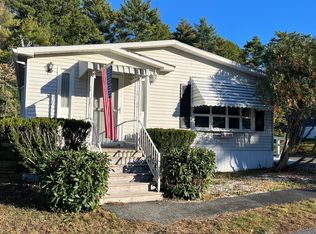 MLS ID #73592096, Betsy Hale, Capeway Realty. MLS PIN
 - $243,7502 bd2 ba1.2k sqft8 Jefferson Way, Carver, MA 02330For Sale
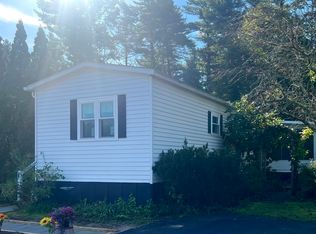 MLS ID #73551921, Betsy Hale, Capeway Realty. MLS PIN
 - $287,7002 bd1 ba1k sqft28 Washington Park, Carver, MA 02330For Sale
 MLS ID #73580912, Deborah A. Sanborn, Uptown REALTORS®, LLC. MLS PIN
 - $220,0002 bd1 ba1k sqft39 Pipers Way, Carver, MA 02330For Sale
 MLS ID #73578348, Tara Lynn Bazarewsky, Conway - Wareham. MLS PIN
