Step into this beautifully maintained 1,500 sq. ft. home, in the highly sought after High Pond Estates community, built in 1995, offering 2 bedrooms, 2 bathrooms, and a large 10’ x 16’ sunroom perfect for relaxing or entertaining. The oversized master bedroom closet and additional spacious closets provide ample storage. Enjoy modern conveniences with new paint, stainless steel appliances, a vented electric range, refrigerator, garbage disposal, and included washer & dryer. Stay cozy with natural gas heating, and rest easy knowing the roof is less than 10 years old. Don’t miss this move-in-ready home.
Sold for $308,000
$308,000
10 Trailwood Dr, Bridgewater, MA 02324
2beds
1,500sqft
Single Family Residence
Built in 1995
6,500 Square Feet Lot
$321,100 Zestimate®
$205/sqft
$3,009 Estimated rent
Home value
$321,100
$292,000 - $353,000
$3,009/mo
Zestimate® history
Owner options
List your home for rent
$3,009/mo
Rent Zestimate®
Find your next renter with Zillow Rental Manager. Plus, with online applications, you can quickly screen prospective tenants – for free.
$3,009/mo
Rent Zestimate®
Refinance and save
$2,744/mo
Est. payment
Refinancing to a lower rate could help reduce your monthly payments and save thousands over the life of the loan.
$2,744/mo
Est. payment
Explore your selling options
Work with a Zillow partner agent
Leverage their expertise and Zillow's premium Showcase listings to get your home seen by more buyers.
Get startedList with your own agent
Get your home in front of millions of buyers by listing it on Zillow.
Learn how to do itSell it yourself
Take full control of how buyers see your home on Zillow by listing For Sale by Owner (FSBO).
List your homeWhat's special
Natural gas heatingOversized master bedroom closetSpacious closetsIncluded washer and dryerStainless steel appliancesGarbage disposalVented electric range
Zillow last checked:
Listing updated:
Listed by:
Beth Ferrari 774-210-9966,
Ferrari + Co. Real Estate 774-210-9966
Bought with:
Colleen O'Toole
Lifestyle Realty Group LLC
Source: MLS PIN,MLS#: 73353795
Facts & features
Interior
Bedrooms & bathrooms
- Bedrooms: 2
- Bathrooms: 2
- Full bathrooms: 2
Primary bedroom
- Area: 231.72
- Dimensions: 14.33 x 16.17
Bedroom 2
- Area: 158.33
- Dimensions: 12.67 x 12.5
Primary bathroom
- Features: Yes
Dining room
- Area: 142.5
- Dimensions: 15 x 9.5
Living room
- Area: 242.5
- Dimensions: 15 x 16.17
Heating
- Central
Cooling
- Central Air
Appliances
- Included: Gas Water Heater, Range, Dishwasher, Microwave, Refrigerator, Washer, Dryer
- Laundry: Washer Hookup
Features
- Sun Room
- Flooring: Carpet, Laminate
- Has basement: No
- Has fireplace: No
Interior area
- Total structure area: 1,500
- Total interior livable area: 1,500 sqft
- Finished area above ground: 1,500
Property
Parking
- Total spaces: 2
- Parking features: Paved Drive, Off Street, Paved
- Uncovered spaces: 2
Accessibility
- Accessibility features: No
Features
- Patio & porch: Porch, Deck, Deck - Composite
- Exterior features: Porch, Deck, Deck - Composite
- Has view: Yes
- View description: Scenic View(s)
Lot
- Size: 6,500 Square Feet
Details
- Foundation area: 1344
- Zoning: 0
Construction
Type & style
- Home type: SingleFamily
- Architectural style: Ranch
- Property subtype: Single Family Residence
Materials
- Frame
- Foundation: Concrete Perimeter
- Roof: Shingle
Condition
- Year built: 1995
Utilities & green energy
- Electric: 100 Amp Service
- Sewer: Public Sewer
- Water: Public
- Utilities for property: for Electric Range, Washer Hookup
Community & HOA
Community
- Features: Shopping, Pool, Tennis Court(s), Park, Walk/Jog Trails, Golf, Bike Path, Conservation Area, Highway Access, House of Worship, T-Station, University
- Senior community: Yes
- Subdivision: High Pond Estates
HOA
- Has HOA: Yes
- HOA fee: $776 monthly
Location
- Region: Bridgewater
Financial & listing details
- Price per square foot: $205/sqft
- Date on market: 12/13/2025
- Road surface type: Paved
Price history
| Date | Event | Price |
|---|---|---|
| 6/24/2025 | Sold | $308,000-2.5%$205/sqft |
Source: MLS PIN #73353795 Report a problem | ||
| 4/2/2025 | Listed for sale | $316,000+67.2%$211/sqft |
Source: MLS PIN #73353795 Report a problem | ||
| 10/16/2015 | Listing removed | $189,000$126/sqft |
Source: RE/MAX Way #71876270 Report a problem | ||
| 8/2/2015 | Price change | $189,000-10%$126/sqft |
Source: RE/MAX Way #71876270 Report a problem | ||
| 7/20/2015 | Listed for sale | $210,000+6.6%$140/sqft |
Source: RE/MAX Way #71876270 Report a problem | ||
| 12/11/2010 | Listing removed | $197,000$131/sqft |
Source: CENTURY 21 Commonwealth #71146980 Report a problem | ||
| 12/4/2010 | Price change | $197,000-6.1%$131/sqft |
Source: CENTURY 21 Commonwealth #71146980 Report a problem | ||
| 7/3/2010 | Listed for sale | $209,900$140/sqft |
Source: CENTURY 21 Commonwealth #71146980 Report a problem | ||
Public tax history
Tax history is unavailable.
Neighborhood: 02324
Nearby homes
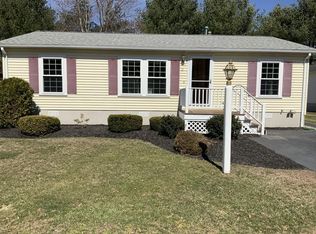
- $284,2002 bd2 ba1.1k sqft11 Trailwood Dr, Bridgewater, MA 02324Off Market
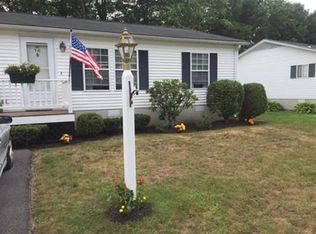
- $269,8002 bd2 ba1.1k sqft16 Trailwood Dr, Bridgewater, MA 02324Off Market
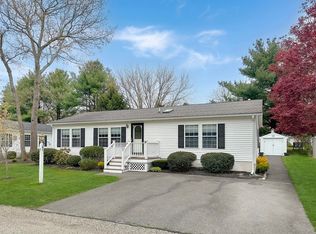
- $310,0002 bd2 ba1.4k sqft7 Trailwood Dr, Bridgewater, MA 02324Sold
- $--2 bd2 ba1.2k sqft15 Trailwood Dr, Bridgewater, MA 02324Off Market

- $276,1002 bd2 ba1.4k sqft31 High Pond Dr, Bridgewater, MA 02324Off Market
- $315,0002 bd2 ba1.3k sqft4 Trailwood Dr, Bridgewater, MA 02324Pending
- $--2 bd2 ba1.3k sqft18 Trailwood Dr, Bridgewater, MA 02324Off Market
- $305,0003 bd2 ba1.5k sqft87 Trailwood Dr, Bridgewater, MA 02324Sold
Nearby schools
GreatSchools rating
- 4/10Williams Intermediate SchoolGrades: 3-5Distance: 3.1 mi
- 5/10Bridgewater Middle SchoolGrades: 6-8Distance: 3.3 mi
- 6/10Bridgewater-Raynham RegionalGrades: 9-12Distance: 3.7 mi
Get a cash offer in 3 minutes
Find out how much your home could sell for in as little as 3 minutes with a no-obligation cash offer.
Estimated market value
$321,100
Get a cash offer in 3 minutes
Find out how much your home could sell for in as little as 3 minutes with a no-obligation cash offer.
Estimated market value
$321,100
- Massachusetts
- Plymouth County
- Bridgewater
- 02324
- 10 Trailwood Dr
Nearby cities
Nearby zip codes
Other Bridgewater Topics
