Desirable High Pond Estates 55+ Community Living. Meticulously Maintained and Move-in Condition!!! Pride of ownership shines through everywhere! Easy 1-level living offers 2 Bedrooms and 2 full skylit bathrooms. Primary BR has walk-in closet plus ensuite bathroom. Bright & sunny & open floor plan features attractive wood flooring throughout living room/dining room. Tastefully updated Kitchen features sunsplashed dining area. Dining Room directly accesses year-round heated Sunroom overlooking beautifully landscaped backyard and upgraded sundeck. Convenient 1st floor Laundry, large 8'x10' Garden Shed. Easy stroll to Community Center with indoor pool, exercise, bocce court, kitchen facilities and activities. Monthly Rent (listed as HOA) fee includes land lease/taxes, road and common area maintenance, Community Center, snow removal (not for individual driveways/walkways).
Sold for $310,000
$310,000
7 Trailwood Dr, Bridgewater, MA 02324
2beds
1,432sqft
Single Family Residence
Built in 1997
-- sqft lot
$341,700 Zestimate®
$216/sqft
$2,701 Estimated rent
Home value
$341,700
$318,000 - $366,000
$2,701/mo
Zestimate® history
Owner options
List your home for rent
$2,701/mo
Rent Zestimate®
Find your next renter with Zillow Rental Manager. Plus, with online applications, you can quickly screen prospective tenants – for free.
$2,701/mo
Rent Zestimate®
Refinance and save
$1,982/mo
Est. payment
Refinancing to a lower rate could help reduce your monthly payments and save thousands over the life of the loan.
$1,982/mo
Est. payment
Explore your selling options
Work with a Zillow partner agent
Leverage their expertise and Zillow's premium Showcase listings to get your home seen by more buyers.
Get startedList with your own agent
Get your home in front of millions of buyers by listing it on Zillow.
Learn how to do itSell it yourself
Take full control of how buyers see your home on Zillow by listing For Sale by Owner (FSBO).
List your homeWhat's special
Zillow last checked:
Listing updated:
Listed by:
Richard Gorden 617-908-4663,
RE/MAX Distinct Advantage 781-326-9200
Bought with:
Gayle Cipitelli
Keller Williams Realty
Source: MLS PIN,MLS#: 73234613
Facts & features
Interior
Bedrooms & bathrooms
- Bedrooms: 2
- Bathrooms: 2
- Full bathrooms: 2
Primary bedroom
- Features: Ceiling Fan(s), Walk-In Closet(s), Flooring - Wall to Wall Carpet
- Level: First
Bedroom 2
- Features: Ceiling Fan(s), Closet, Flooring - Wall to Wall Carpet
- Level: First
Primary bathroom
- Features: Yes
Bathroom 1
- Features: Bathroom - Full, Bathroom - With Tub & Shower, Skylight, Flooring - Stone/Ceramic Tile, Countertops - Upgraded
- Level: First
Bathroom 2
- Features: Bathroom - Full, Bathroom - With Shower Stall, Skylight, Closet - Linen, Flooring - Stone/Ceramic Tile, Countertops - Upgraded
- Level: First
Dining room
- Features: Flooring - Wood
- Level: First
Kitchen
- Features: Flooring - Vinyl, Pantry, Recessed Lighting
- Level: First
Living room
- Features: Ceiling Fan(s), Flooring - Wood
- Level: First
Heating
- Baseboard, Natural Gas
Cooling
- Central Air
Appliances
- Included: Gas Water Heater, Water Heater, Range, Dishwasher, Refrigerator, Washer, Dryer
- Laundry: First Floor, Electric Dryer Hookup, Washer Hookup
Features
- Ceiling Fan(s), Slider, Sun Room
- Flooring: Tile, Vinyl, Carpet, Hardwood, Flooring - Vinyl
- Doors: Insulated Doors
- Windows: Insulated Windows, Screens
- Has basement: No
- Has fireplace: No
Interior area
- Total structure area: 1,432
- Total interior livable area: 1,432 sqft
Property
Parking
- Total spaces: 2
- Parking features: Paved Drive, Off Street, Paved
- Uncovered spaces: 2
Features
- Patio & porch: Deck - Exterior, Deck - Composite
- Exterior features: Deck - Composite, Storage, Professional Landscaping, Screens
Lot
- Features: Wooded, Level
Details
- Foundation area: 0
- Zoning: res
Construction
Type & style
- Home type: SingleFamily
- Architectural style: Other (See Remarks)
- Property subtype: Single Family Residence
Materials
- Modular
- Foundation: Other
- Roof: Shingle
Condition
- Year built: 1997
Utilities & green energy
- Electric: Circuit Breakers
- Sewer: Public Sewer
- Water: Public
- Utilities for property: for Electric Range, for Electric Dryer, Washer Hookup
Green energy
- Energy efficient items: Thermostat
Community & HOA
Community
- Features: Public Transportation, Shopping, Pool, Walk/Jog Trails, Golf, Medical Facility, Highway Access, T-Station, University
- Senior community: Yes
HOA
- Has HOA: Yes
- HOA fee: $720 monthly
Location
- Region: Bridgewater
Financial & listing details
- Price per square foot: $216/sqft
- Date on market: 11/22/2025
- Road surface type: Paved
Price history
| Date | Event | Price |
|---|---|---|
| 7/29/2024 | Sold | $310,000-1.6%$216/sqft |
Source: MLS PIN #73234613 Report a problem | ||
| 6/28/2024 | Contingent | $314,900$220/sqft |
Source: MLS PIN #73241830 Report a problem | ||
| 6/25/2024 | Listed for sale | $314,900$220/sqft |
Source: MLS PIN #73234613 Report a problem | ||
| 6/11/2024 | Contingent | $314,900$220/sqft |
Source: MLS PIN #73234613 Report a problem | ||
| 5/23/2024 | Price change | $314,900-4.5%$220/sqft |
Source: MLS PIN #73234613 Report a problem | ||
| 5/8/2024 | Listed for sale | $329,900+65%$230/sqft |
Source: MLS PIN #73234613 Report a problem | ||
| 8/30/2018 | Sold | $199,900$140/sqft |
Source: Agent Provided Report a problem | ||
| 6/11/2018 | Pending sale | $199,900$140/sqft |
Source: Keller Williams Realty Easton #72343066 Report a problem | ||
| 6/10/2018 | Listed for sale | $199,900$140/sqft |
Source: Keller Williams Realty #72343066 Report a problem | ||
Public tax history
Tax history is unavailable.
Neighborhood: 02324
Nearby homes
- $294,0002 bd2 ba1.1k sqft11 Trailwood Dr, Bridgewater, MA 02324Off Market
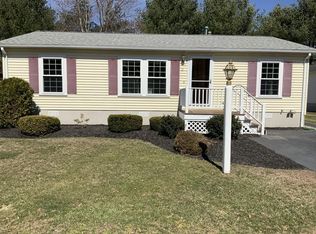
- $309,0002 bd2 ba1.3k sqft89 Trailwood Dr, Bridgewater, MA 02324Pending

- $308,0002 bd2 ba1.5k sqft10 Trailwood Dr, Bridgewater, MA 02324Sold
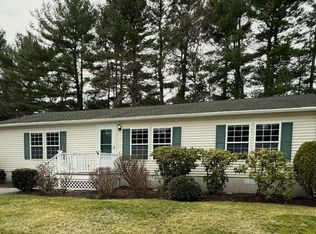
- $305,0003 bd2 ba1.5k sqft87 Trailwood Dr, Bridgewater, MA 02324Sold

- $294,2002 bd2 ba1.1k sqft3 Trailwood Dr, Bridgewater, MA 02324Off Market
- $315,0002 bd2 ba1.3k sqft4 Trailwood Dr, Bridgewater, MA 02324Pending
- $--2 bd2 ba1.2k sqft15 Trailwood Dr, Bridgewater, MA 02324Off Market
- $298,0002 bd2 ba1.4k sqft6 Edgewood Dr, Bridgewater, MA 02324Sold
Nearby schools
GreatSchools rating
- 4/10Williams Intermediate SchoolGrades: 3-5Distance: 3.1 mi
- 5/10Bridgewater Middle SchoolGrades: 6-8Distance: 3.3 mi
- 6/10Bridgewater-Raynham RegionalGrades: 9-12Distance: 3.7 mi
Get a cash offer in 3 minutes
Find out how much your home could sell for in as little as 3 minutes with a no-obligation cash offer.
Estimated market value
$341,700
Get a cash offer in 3 minutes
Find out how much your home could sell for in as little as 3 minutes with a no-obligation cash offer.
Estimated market value
$341,700
- Massachusetts
- Plymouth County
- Bridgewater
- 02324
- 7 Trailwood Dr
Nearby cities
Nearby zip codes
Other Bridgewater Topics
