Welcome to 804 Fox Run, located in the highly sought-after Oak Point Community! This impeccably maintained, move-in-ready home offers the perfect combination of comfort, elegance, and easy living. Featuring hardwood floors and crown molding throughout, the open-concept layout is ideal for everyday living and entertaining. The beautifully appointed kitchen features granite countertops, stainless steel appliances, and a gas cooktop, flowing seamlessly into the spacious living room with a cozy gas fireplace. Step outside to the covered deck, perfect for morning coffee, relaxing, or entertaining guests. Additional highlights include a two-car garage with direct entry into a convenient mudroom and laundry area, central air conditioning, a roof approximately 10 years old, and a hot water heater just 3 years old. Oak Point offers an exceptional lifestyle with resort-style amenities, including indoor and outdoor pools, a fitness center, billiards room, indoor basket ball court library, craft room, pickleball, tennis, bocce, and a ballroom accommodating up to 500 guests. An on-site activities coordinator plans a variety of social events and activities, offering something for everyone! The monthly community fee includes the land lease, lawn maintenance, snow removal, sewer, and property taxes. This exceptional home offers the lifestyle, amenities, and peace of mind you've been waiting for. Welcome home!
For sale
$425,000
804 Fox Run, Middleboro, MA 02346
2beds
1,496sqft
Single Family Residence
Built in 2016
-- sqft lot
$-- Zestimate®
$284/sqft
$906/mo HOA
What's special
Cozy gas fireplaceCentral air conditioningCovered deckBeautifully appointed kitchenOpen-concept layoutHardwood floorsGranite countertops
- --
- on Zillow
- 29
- views
- 0
- saves
Zillow last checked:
Listing updated:
Listed by:
Susan Marshall 508-641-5814,
Lamacchia Realty, Inc. 508-230-8200
Source: MLS PIN,MLS#: 73604423
Facts & features
Interior
Bedrooms & bathrooms
- Bedrooms: 2
- Bathrooms: 2
- Full bathrooms: 2
- Main level bathrooms: 1
- Main level bedrooms: 2
Primary bedroom
- Features: Bathroom - Full, Flooring - Hardwood, Window(s) - Bay/Bow/Box, Cable Hookup, Lighting - Overhead, Closet - Double
- Level: Main,First
- Area: 196
- Dimensions: 14 x 14
Bedroom 2
- Features: Closet, Flooring - Hardwood, Window(s) - Bay/Bow/Box, Cable Hookup, Lighting - Overhead, Crown Molding
- Level: Main,First
- Area: 144
- Dimensions: 12 x 12
Primary bathroom
- Features: Yes
Bathroom 1
- Features: Bathroom - Full, Bathroom - Tiled With Shower Stall, Flooring - Stone/Ceramic Tile, Flooring - Vinyl
- Level: First
Bathroom 2
- Features: Bathroom - Full, Bathroom - With Tub & Shower, Flooring - Vinyl, Countertops - Stone/Granite/Solid, Recessed Lighting, Crown Molding
- Level: Main,First
Dining room
- Features: Flooring - Hardwood, Window(s) - Bay/Bow/Box, Crown Molding
- Level: Main,First
- Area: 120
- Dimensions: 10 x 12
Kitchen
- Features: Flooring - Hardwood, Window(s) - Bay/Bow/Box, Dining Area, Countertops - Stone/Granite/Solid, Kitchen Island, Breakfast Bar / Nook, Exterior Access, Open Floorplan, Recessed Lighting, Slider, Stainless Steel Appliances, Gas Stove, Lighting - Pendant, Crown Molding
- Level: Main,First
- Area: 260
- Dimensions: 20 x 13
Living room
- Features: Ceiling Fan(s), Flooring - Hardwood, Window(s) - Bay/Bow/Box, Cable Hookup, Deck - Exterior, Exterior Access, Recessed Lighting, Slider, Crown Molding
- Level: Main,First
- Area: 234
- Dimensions: 18 x 13
Heating
- Forced Air, Natural Gas, Electric
Cooling
- Central Air
Appliances
- Included: Electric Water Heater, Water Heater, Range, Dishwasher, Microwave, Refrigerator, Washer, Dryer
- Laundry: Laundry Closet, Flooring - Vinyl, Main Level, Electric Dryer Hookup, Washer Hookup, First Floor
Features
- Flooring: Vinyl, Hardwood
- Has basement: No
- Number of fireplaces: 1
Interior area
- Total structure area: 1,496
- Total interior livable area: 1,496 sqft
- Finished area above ground: 1,496
Property
Parking
- Total spaces: 4
- Parking features: Attached, Garage Door Opener, Paved Drive, Off Street
- Attached garage spaces: 2
- Uncovered spaces: 2
Features
- Patio & porch: Deck
- Exterior features: Deck, Sprinkler System
Lot
- Features: Cleared
Details
- Zoning: 0
Construction
Type & style
- Home type: SingleFamily
- Architectural style: Ranch
- Property subtype: Single Family Residence
Materials
- See Remarks
- Foundation: Concrete Perimeter
- Roof: Shingle
Condition
- Year built: 2016
Utilities & green energy
- Electric: Circuit Breakers
- Sewer: Public Sewer
- Water: Public
- Utilities for property: for Gas Range, for Gas Oven, for Electric Dryer, Washer Hookup
Green energy
- Energy efficient items: Thermostat
Community & HOA
Community
- Features: Laundromat, Highway Access, House of Worship, Public School
HOA
- Has HOA: Yes
- HOA fee: $906 monthly
Location
- Region: Middleboro
Financial & listing details
- Price per square foot: $284/sqft
- Date on market: 11/21/2026
- Exclusions: Furniture Can Be Included With Home Sale, Please See Seller Representative For Details.
Estimated market value
Not available
Estimated sales range
Not available
Not available
Price history
| Date | Event | Price |
|---|---|---|
| 11/21/2026 | Listed for sale | $425,000$284/sqft |
Source: MLS PIN #73604423 Report a problem | ||
Public tax history
Tax history is unavailable.
Monthly payment
Est. payment
Payment breakdown
Explore the cost of this home by adjusting the details. Changes won't be saved.Climate risks
Neighborhood: 02346


Similar homes
- $459,9003 bd2 ba1.4k sqft711 Pheasant Ln, Middleboro, MA 02346For Sale
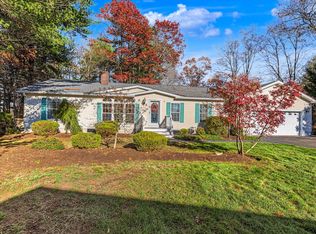 MLS ID #73603411, Richard O'Flaherty, Conway - Bridgewater. MLS PIN
- $459,0003 bd2 ba1.9k sqft5101 Oak Point Dr, Middleboro, MA 02346For Sale
 MLS ID #73603876, Carol Hewett, Coldwell Banker Realty - Norwell - Hanover Regional Office. MLS PIN
- $434,0003 bd2 ba1.5k sqft5006 Oak Point Dr, Middleboro, MA 02346For Sale
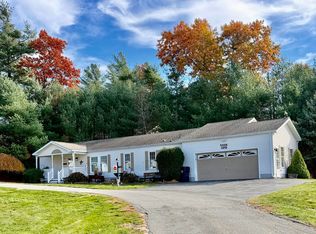 MLS ID #73599392, Toni Manning, Conway - Hanover. MLS PIN
- $500,0003 bd2 ba1.8k sqft1004 Pheasant Ln, Middleboro, MA 02346For Sale
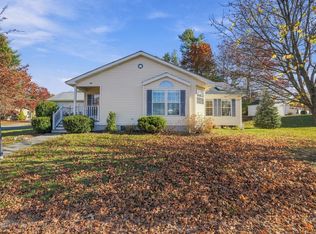 MLS ID #73603100, Dawn Hadley, Engel & Volkers, South Shore. MLS PIN
