Welcome home! Opportunity is knocking for you to enjoy this move in ready brand new townhome in North Easton! Walking distance to shopping, restaurants and more as well as 10 minutes form 3 different highways. NEW CONSTRUCTION TOWNHOUSES IN NORTH EASTON! Walking distance to 5 Corners and Lowest Condo Fee Around! These beautiful units are set back behind the existing units at 531 Foundry in a serene wooded setting. Each home has its own exclusive yard use area adjacent to the unit. Stainless steel appliances, hardwood floors, custom wrought iron railings, hardwood stairs and ultra efficient construction and utilities make this economical as your monthly costs are lowered as well. Plenty of parking and a huge back yard bordering on conservation land! Don't wait call today for these priced right well appointed Townhomes with two zone heat, central air and so much more! This end unit has the largest exclusive yard use area in the complex!
For sale
Price cut: $10K (6/1)
$524,800
531 Foundry St #531E, North Easton, MA 02356
2beds
1,080sqft
:
Get pre-qualified$3,761/mo
Condominium, Townhouse
Built in 2025
-- sqft lot
$-- Zestimate®
$486/sqft
$350/mo HOA
What's special
Central airTwo zone heatHardwood floorsStainless steel appliancesSerene wooded settingPlenty of parkingCustom wrought iron railings
- 112 days |
- 161 |
- 3 |
Likely to sell faster than
Zillow last checked:
Listing updated:
Listed by:
Aaron Wluka 508-333-5588,
Twisted Spoke Realty, LLC 508-333-5588,
Angelo Savino 508-484-3508
Source: MLS PIN,MLS#: 73501992
Facts & features
Interior
Bedrooms & bathrooms
- Bedrooms: 2
- Bathrooms: 2
- Full bathrooms: 1
- 1/2 bathrooms: 1
Primary bedroom
- Features: Closet, Flooring - Wall to Wall Carpet, Lighting - Overhead
- Level: Second
- Dimensions: 156 x 129
Bedroom 2
- Features: Closet, Flooring - Wall to Wall Carpet, Lighting - Overhead
- Level: Second
- Dimensions: 129 x 115
Bathroom 1
- Features: Bathroom - Half, Flooring - Stone/Ceramic Tile, Countertops - Stone/Granite/Solid
- Level: First
- Dimensions: 50 x 50
Bathroom 2
- Features: Bathroom - Full, Bathroom - With Tub & Shower, Flooring - Stone/Ceramic Tile, Countertops - Stone/Granite/Solid
- Level: Second
- Dimensions: 93 x 50
Kitchen
- Features: Dining Area, Countertops - Stone/Granite/Solid, Deck - Exterior, Recessed Lighting, Stainless Steel Appliances, Lighting - Overhead
- Level: First
- Dimensions: 194 x 137
Living room
- Features: Recessed Lighting
- Level: First
- Dimensions: 194 x 137
Heating
- Forced Air, Heat Pump, Electric
Cooling
- Central Air, Heat Pump
Appliances
- Included: Range, Dishwasher, Microwave, Plumbed For Ice Maker
- Laundry: Electric Dryer Hookup, Washer Hookup, In Basement, In Unit
Features
- Internet Available - Unknown
- Flooring: Tile, Carpet, Hardwood
- Doors: Insulated Doors
- Windows: Insulated Windows, Screens
- Has basement: Yes
- Has fireplace: No
- Common walls with other units/homes: End Unit
Interior area
- Total structure area: 1,080
- Total interior livable area: 1,080 sqft
- Finished area above ground: 1,080
Property
Parking
- Total spaces: 2
- Parking features: Assigned, Deeded, Guest, Paved, Exclusive Parking
- Uncovered spaces: 2
Features
- Patio & porch: Deck - Wood
- Exterior features: Deck - Wood, Screens, Rain Gutters, Professional Landscaping, Stone Wall
Details
- Parcel number: 2808194
- Zoning: Res
Construction
Type & style
- Home type: Townhouse
- Property subtype: Condominium, Townhouse
Materials
- Modular
- Roof: Shingle
Condition
- Year built: 2025
Details
- Warranty included: Yes
Utilities & green energy
- Electric: Circuit Breakers, 200+ Amp Service
- Sewer: Public Sewer
- Water: Public
- Utilities for property: for Electric Range, for Electric Dryer, Washer Hookup, Icemaker Connection
Green energy
- Energy efficient items: Thermostat
Community & HOA
Community
- Features: Shopping, Tennis Court(s), Park, Walk/Jog Trails, Stable(s), Golf, Medical Facility, Conservation Area, Highway Access, House of Worship, Public School, T-Station, University
HOA
- Services included: Insurance, Maintenance Structure, Maintenance Grounds, Snow Removal, Trash, Reserve Funds
- HOA fee: $350 monthly
Location
- Region: North Easton
Financial & listing details
- Price per square foot: $486/sqft
- Tax assessed value: $99
- Annual tax amount: $99
- Date on market: 4/15/2026
- Listing terms: Contract
Estimated market value
Not available
Estimated sales range
Not available
Not available
Price history
| Date | Event | Price |
|---|---|---|
| 6/1/2026 | Price change | $524,800-1.9%$486/sqft |
Source: MLS PIN #73501992 Report a problem | ||
| 4/15/2026 | Listed for sale | $534,800$495/sqft |
Source: MLS PIN #73501992 Report a problem | ||
Public tax history
Tax history is unavailable.
Monthly payment
Est. payment
Payment breakdown
Explore the cost of this home by adjusting the details. Changes won't be saved.Climate risks
Neighborhood: 02356
Nearby schools
GreatSchools rating
- 7/10H H Richardson SchoolGrades: 3-5Distance: 2.4 mi
- 9/10Easton Middle SchoolGrades: 6-8Distance: 2.5 mi
- 9/10Oliver Ames High SchoolGrades: 9-12Distance: 2.3 mi
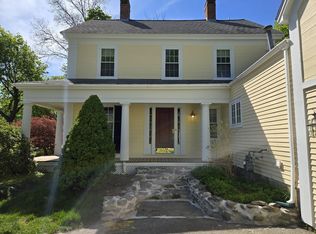
- $495,0003 bd2 ba1.6k sqft531 Foundry St #A, North Easton, MA 02356Sold
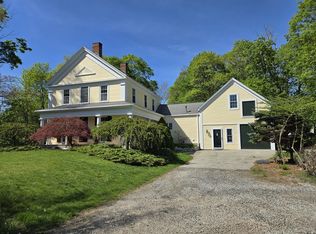
- $450,0002 bd2 ba1.3k sqft531 Foundry St #B, North Easton, MA 02356Sold
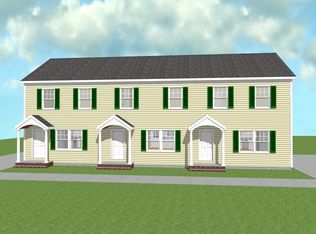
- $520,0002 bd2 ba1k sqft531 Foundry St #C, North Easton, MA 02356Sold
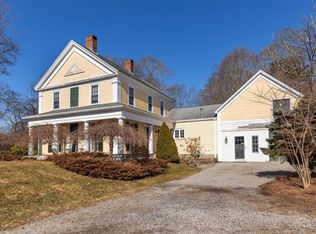
- $450,0003 bd2 ba2.5k sqft531 Foundry St, North Easton, MA 02356Sold
- $499,8002 bd2 ba1k sqft531 Foundry St #531D, North Easton, MA 02356For Sale
- $176,400-- bd-- ba-- sqft533 Foundry St, North Easton, MA 02356Off Market
- $542,3003 bd1 ba1.3k sqft537 Foundry St, North Easton, MA 02356Off Market
- $692,9001 bd1 ba1.9k sqft523 Foundry St, North Easton, MA 02356Off Market
A local agent can set up tours, give advice and negotiate with sellers.
A local lender can help you make sure your offer is ready when you are.
Similar homes
- $499,8002 bd2 ba1k sqft531 Foundry St #531D, North Easton, MA 02356For Sale
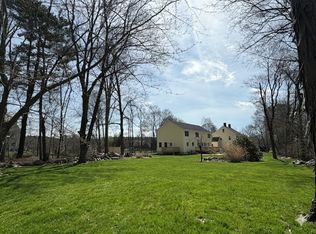 MLS ID #73501956, Aaron Wluka, Twisted Spoke Realty, LLC. MLS PIN
 - $629,9003 bd2 ba1.5k sqft55 Lincoln St, North Easton, MA 02356For Sale
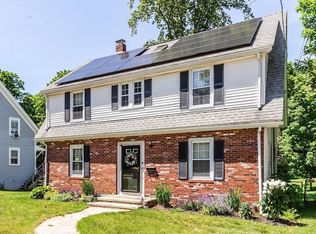 MLS ID #73557877, Peter Horan, Kensington Real Estate Brokerage. MLS PIN
 - $579,0002 bd2 ba1.3k sqft140 Prospect Hill St, Taunton, MA 02780For Sale
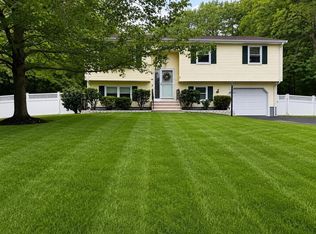 MLS ID #73555593, Danielle Milligan, Better Living Real Estate, LLC. MLS PIN
 - $499,9993 bd1 ba1k sqft126 Lynn Rd, Brockton, MA 02302For Sale
 MLS ID #73559236, Motolani Babalola, Citipoint Realty Services, LLC. MLS PIN
 - $489,9003 bd1 ba1.1k sqft40 Oneida Ave, Brockton, MA 02301For SaleMLS ID #73559224, Lisa Tracey, RE/MAX Distinct Advantage. MLS PIN
- $575,0003 bd2 ba1.5k sqft104 Highland St, Brockton, MA 02301For SaleMLS ID #73558182, Nina Nasiff, Keller Williams South Watuppa. MLS PIN
- $395,0002 bd2 ba1k sqftOakwood Village, South Easton, MA 02375For SaleMLS ID #73533620, Colombo Amara ONE Team, Realty ONE Group Suburban Lifestyle. MLS PIN
- $609,9003 bd1 ba1.1k sqft163 Atkinson Ave, Stoughton, MA 02072For SaleMLS ID #73557593, Clifton Verdieu, Century 21 North East. MLS PIN
- $515,0003 bd1 ba928 sqft20 Rayburn Rd, Stoughton, MA 02072For SaleMLS ID #73555059, Maria Terova, William Raveis R.E. & Home Services. MLS PIN
- $425,0003 bd2 ba1.5k sqftMeadowhill Condominiums, South Easton, MA 02375For SaleMLS ID #73540574, Raymond Turcotte, Coldwell Banker Realty - Franklin. MLS PIN
- $499,9002 bd2 ba1.1k sqft79 Edson St, Brockton, MA 02302For SaleMLS ID #73553910, Michelle Saltmarsh, Lamacchia Realty, Inc.. MLS PIN
- $454,0003 bd3 ba1.6k sqftGreenbrook, Stoughton, MA 02072For SaleMLS ID #73557315, Robin James, Coldwell Banker Realty - Sharon. MLS PIN
- $599,9003 bd2 ba1.2k sqft195 Pearl St, Stoughton, MA 02072For SaleMLS ID #73556839, Peggy Buresh, eXp Realty LLC - Corporate Office. MLS PIN
- $539,9003 bd2 ba1.5k sqft238 Old Colony Ave, Somerset, MA 02726For SaleMLS ID #73558153, Robert Jackson, Homestead Properties. MLS PIN
- $579,0003 bd2 ba1.3k sqft30 Grant St, West Bridgewater, MA 02379For SaleMLS ID #73529360, Susan Bollinger, Boston Connect Real Estate. MLS PIN
- $450,8003 bd2 ba1.1k sqft124 Pacella Park Dr Unit 124, Randolph, MA 02368For SaleMLS ID #73557726, Nancy Desousa, LPT Realty - Home & Key Group. MLS PIN
- $524,9003 bd1 ba1.3k sqft82 12th Ave, Brockton, MA 02302For SaleMLS ID #73538169, Kim Dalton Rubeski, The Firm. MLS PIN
- $549,0002 bd2 ba1.3k sqft19 Nadeau Dr, Wrentham, MA 02093For Sale
 MLS ID #1416467, Anthony Martin, Tanasio Realty Advisors. StateWide MLS RI
 - $499,9003 bd1 ba1k sqft12 Elizabeth St, Stoughton, MA 02072For SaleMLS ID #73556108, Enis Shehu, Cameron Real Estate Group - Framingham. MLS PIN
- $530,0003 bd3 ba1.3k sqftDeven Woods, Braintree, MA 02184For SaleMLS ID #73547982, Andre Fuller, Coldwell Banker Realty - Easton. MLS PIN
