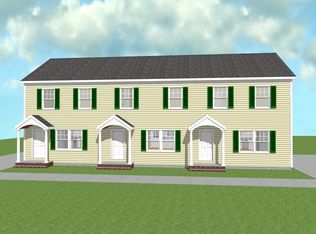
The wait is over! Welcome home to this beautiful antique! Updated but with all the charm you'd expect at a classic New England home. With a huge primary suite and great size 1st floor 2nd bedroom this stunning home awaits its next proud family. Brand new flooring throughout the majority of the home, newer windows, a huge back deck that will be have a roof over it for enjoying your deck in inclement weather and so much more. Located in one of the most convenient locations in town makes this the perfect place to call home. There will be three brand new townhouses added behind the existing home creating a quaint five unit community surrounded by nature, backing up on conservation land and with some of the lowest condo fees in the area. Don't wait, call today for your private tour.
Sold for $450,000
$450,000
531 Foundry St #B, North Easton, MA 02356
2beds
1,350sqft
Condominium, Townhouse
Built in 1810
1.11 Acres Lot
$-- Zestimate®
$333/sqft
$-- Estimated rent
Home value
Not available
Estimated sales range
Not available
Not available
Zestimate® history
Owner options
List your home for rent
Find your next renter with Zillow Rental Manager. Plus, with online applications, you can quickly screen prospective tenants – for free.
Refinance and save
$3,206/mo
Est. payment
Refinancing to a lower rate could help reduce your monthly payments and save thousands over the life of the loan.
$3,206/mo
Est. payment
Explore your selling options
Work with a Zillow partner agent
Leverage their expertise and Zillow's premium Showcase listings to get your home seen by more buyers.
Get startedList with your own agent
Get your home in front of millions of buyers by listing it on Zillow.
Learn how to do itSell it yourself
Take full control of how buyers see your home on Zillow by listing For Sale by Owner (FSBO).
List your homeWhat's special
Zillow last checked:
Listing updated:
Listed by:
Aaron Wluka 508-333-5588,
Twisted Spoke Realty, LLC 508-333-5588
Bought with:
Ruth DiPietrantonio
Century 21 Custom Home Realty
Source: MLS PIN,MLS#: 73368862
Facts & features
Interior
Bedrooms & bathrooms
- Bedrooms: 2
- Bathrooms: 2
- Full bathrooms: 2
Primary bedroom
- Features: Skylight, Closet, Flooring - Wall to Wall Carpet, Dressing Room, Recessed Lighting
- Level: Second
- Dimensions: 1910 x 1011
Bedroom 2
- Features: Closet, Flooring - Wall to Wall Carpet, Recessed Lighting
- Level: First
- Dimensions: 129 x 810
Primary bathroom
- Features: Yes
Bathroom 1
- Features: Bathroom - Full, Bathroom - Tiled With Shower Stall, Flooring - Stone/Ceramic Tile
- Level: First
- Dimensions: 78 x 74
Bathroom 2
- Features: Bathroom - Full, Bathroom - With Shower Stall, Flooring - Vinyl
- Level: Second
- Dimensions: 81 x 75
Kitchen
- Features: Flooring - Vinyl, Dining Area, Countertops - Stone/Granite/Solid
- Level: First
- Dimensions: 154 x 1011
Living room
- Features: Ceiling Fan(s), Flooring - Wall to Wall Carpet
- Level: First
- Dimensions: 210 x 1510
Heating
- Forced Air, Natural Gas
Cooling
- Central Air
Appliances
- Included: Range, Dishwasher, Microwave, Refrigerator, Washer, Dryer, Plumbed For Ice Maker
- Laundry: Flooring - Stone/Ceramic Tile, Gas Dryer Hookup, Washer Hookup, First Floor, In Unit
Features
- Walk-up Attic, Internet Available - Broadband, Internet Available - DSL
- Flooring: Tile, Vinyl, Carpet
- Doors: Insulated Doors, Storm Door(s), French Doors
- Windows: Insulated Windows
- Basement: None
- Has fireplace: No
- Common walls with other units/homes: End Unit
Interior area
- Total structure area: 1,350
- Total interior livable area: 1,350 sqft
- Finished area above ground: 1,350
Property
Parking
- Total spaces: 2
- Parking features: Off Street, Assigned, Deeded, Guest, Paved
- Uncovered spaces: 2
Features
- Patio & porch: Porch, Deck - Wood, Covered
- Exterior features: Porch, Deck - Wood, Covered Patio/Deck, Rain Gutters, Stone Wall
Lot
- Size: 1.11 Acres
Details
- Parcel number: 2808194
- Zoning: RES
Construction
Type & style
- Home type: Townhouse
- Property subtype: Condominium, Townhouse
Materials
- Frame, Post & Beam
- Roof: Shingle
Condition
- Year built: 1810
- Major remodel year: 2025
Utilities & green energy
- Electric: 110 Volts, 220 Volts, Circuit Breakers
- Sewer: Public Sewer
- Water: Public
- Utilities for property: for Gas Range, Washer Hookup, Icemaker Connection
Green energy
- Energy efficient items: Thermostat
Community & HOA
Community
- Features: Public Transportation, Shopping, Pool, Tennis Court(s), Park, Walk/Jog Trails, Stable(s), Golf, Medical Facility, Conservation Area, Highway Access, House of Worship, T-Station, University
HOA
- Services included: Insurance, Road Maintenance, Maintenance Grounds, Snow Removal, Trash, Reserve Funds
- HOA fee: $350 monthly
Location
- Region: North Easton
Financial & listing details
- Price per square foot: $333/sqft
- Tax assessed value: $999
- Annual tax amount: $999
- Date on market: 11/25/2025
- Listing terms: Contract
Price history
| Date | Event | Price |
|---|---|---|
| 7/25/2025 | Sold | $450,000+0%$333/sqft |
Source: MLS PIN #73368862 Report a problem | ||
| 5/2/2025 | Listed for sale | $449,800$333/sqft |
Source: MLS PIN #73368862 Report a problem | ||
Public tax history
Tax history is unavailable.
Neighborhood: 02356
Nearby homes
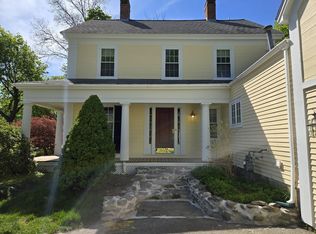
- $495,0003 bd2 ba1.6k sqft531 Foundry St #A, North Easton, MA 02356Sold
- $520,0002 bd2 ba1k sqft531 Foundry St #C, North Easton, MA 02356Sold
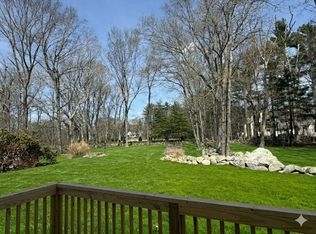
- $524,8002 bd2 ba1k sqft531 Foundry St #531E, North Easton, MA 02356For Sale
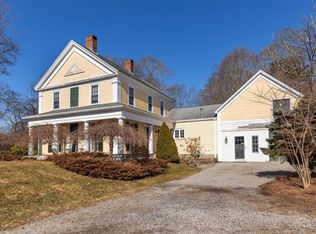
- $450,0003 bd2 ba2.5k sqft531 Foundry St, North Easton, MA 02356Sold
- $499,8002 bd2 ba1k sqft531 Foundry St #531D, North Easton, MA 02356For Sale
- $176,400-- bd-- ba-- sqft533 Foundry St, North Easton, MA 02356Off Market
- $545,0003 bd1 ba1.3k sqft537 Foundry St, North Easton, MA 02356Off Market
- $692,8001 bd1 ba1.9k sqft523 Foundry St, North Easton, MA 02356Off Market
Nearby schools
GreatSchools rating
- 7/10H H Richardson SchoolGrades: 3-5Distance: 2.4 mi
- 9/10Easton Middle SchoolGrades: 6-8Distance: 2.5 mi
- 9/10Oliver Ames High SchoolGrades: 9-12Distance: 2.3 mi


Get pre-qualified for a loan
At Zillow Home Loans, we can pre-qualify you in as little as 5 minutes with no impact to your credit score.An equal housing lender. NMLS #10287.
- Massachusetts
- Bristol County
- Easton
- 02356
- 531 Foundry St Unit B
Nearby cities
Nearby zip codes
Other Easton Topics
