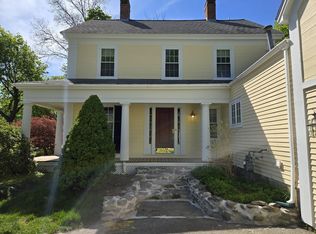
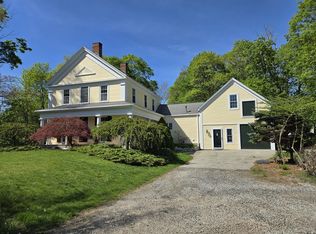
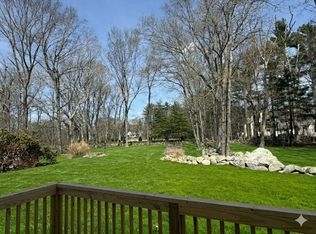
Welcome to 531 Foundry Street where you will step into timeless elegance in a home designed for gathering with a yard created for outdoor enjoyment nestled in the historic Furnace Village. This stately home embodies the quintessential charm of its New England Colonial with Greek Revival architectural style, boasting a pedimented front façade and a welcoming Doric porch that exudes classical sophistication. This home seamlessly blends historic charm with modern amenities and conveniences. The expansive interior showcases classic detail, with pumpkin pine floors, built-in cabinetry, cozy rooms adorned with fireplaces, magnificent floor to ceiling windows, and a inviting family room in the barn that creates an atmosphere that is perfect for both everyday living and entertaining family and friends. Outside, the large private yard is adorned with perennial plants, curated mature gardens, shrubs, and majestic trees that offer a serene retreat for relaxation and outdoor enjoyment.
Sold for $450,000
$450,000
531 Foundry St, North Easton, MA 02356
3beds
2,574sqft
Single Family Residence
Built in 1804
1.11 Acres Lot
$478,300 Zestimate®
$175/sqft
$4,993 Estimated rent
Home value
$478,300
$430,000 - $531,000
$4,993/mo
Zestimate® history
Owner options
List your home for rent
$4,993/mo
Rent Zestimate®
Find your next renter with Zillow Rental Manager. Plus, with online applications, you can quickly screen prospective tenants – for free.
$4,993/mo
Rent Zestimate®
Refinance and save
$2,822/mo
Est. payment
Refinancing to a lower rate could help reduce your monthly payments and save thousands over the life of the loan.
$2,822/mo
Est. payment
Explore your selling options
Work with a Zillow partner agent
Leverage their expertise and Zillow's premium Showcase listings to get your home seen by more buyers.
Get startedList with your own agent
Get your home in front of millions of buyers by listing it on Zillow.
Learn how to do itSell it yourself
Take full control of how buyers see your home on Zillow by listing For Sale by Owner (FSBO).
List your homeWhat's special
Classic detailLarge private yardHistoric furnace villagePerennial plantsPumpkin pine floorsMajestic treesBuilt-in cabinetry
Zillow last checked:
Listing updated:
Listed by:
Weinstein Keach Group 508-230-2544,
Coldwell Banker Realty - Easton 508-230-2544,
Meredith Keach 508-380-3943
Bought with:
Aaron Wluka
Twisted Spoke Realty, LLC
Source: MLS PIN,MLS#: 73206576
Facts & features
Interior
Bedrooms & bathrooms
- Bedrooms: 3
- Bathrooms: 2
- Full bathrooms: 2
Primary bedroom
- Features: Ceiling Fan(s), Closet, Flooring - Wood
- Level: Second
Bedroom 2
- Features: Ceiling Fan(s), Closet, Flooring - Wood
- Level: Second
Bedroom 3
- Features: Ceiling Fan(s), Closet, Flooring - Wood
- Level: Second
Primary bathroom
- Features: No
Bathroom 1
- Features: Bathroom - 3/4, Bathroom - With Shower Stall, Flooring - Stone/Ceramic Tile
- Level: First
Bathroom 2
- Features: Bathroom - Full, Bathroom - With Tub & Shower
- Level: Second
Dining room
- Features: Closet/Cabinets - Custom Built, Flooring - Wood, French Doors
- Level: Main,First
Family room
- Features: Ceiling Fan(s), Closet, Flooring - Wall to Wall Carpet, Exterior Access, Recessed Lighting, Lighting - Sconce
- Level: Main,First
Kitchen
- Features: Flooring - Vinyl, Countertops - Stone/Granite/Solid, French Doors, Exterior Access
- Level: Main,First
Living room
- Features: Closet, Flooring - Wood
- Level: Main,First
Heating
- Forced Air, Natural Gas, Fireplace(s)
Cooling
- Central Air
Appliances
- Included: Gas Water Heater
- Laundry: Flooring - Stone/Ceramic Tile, Pantry, First Floor
Features
- Ceiling Fan(s), Recessed Lighting, Study, Center Hall, Bonus Room
- Flooring: Hardwood, Flooring - Wood
- Windows: Skylight
- Basement: Full,Sump Pump
- Number of fireplaces: 2
- Fireplace features: Dining Room, Family Room, Master Bedroom, Bedroom
Interior area
- Total structure area: 2,574
- Total interior livable area: 2,574 sqft
Property
Parking
- Total spaces: 4
- Parking features: Off Street
- Uncovered spaces: 4
Features
- Patio & porch: Deck
- Exterior features: Deck, Storage
Lot
- Size: 1.11 Acres
- Features: Level
Details
- Parcel number: M:0044U B:0037 L:0000,2808194
- Zoning: RES
Construction
Type & style
- Home type: SingleFamily
- Architectural style: Colonial,Antique
- Property subtype: Single Family Residence
Materials
- Frame
- Foundation: Stone
- Roof: Shingle
Condition
- Year built: 1804
Utilities & green energy
- Sewer: Private Sewer
- Water: Public
Green energy
- Energy efficient items: Thermostat
Community & HOA
Community
- Features: Shopping, Pool, Tennis Court(s), Park, Walk/Jog Trails, Golf, Medical Facility, Conservation Area, Highway Access, House of Worship, Private School, Public School, University
- Subdivision: Furnace Village
HOA
- Has HOA: No
Location
- Region: North Easton
Financial & listing details
- Price per square foot: $175/sqft
- Tax assessed value: $523,900
- Annual tax amount: $7,644
- Date on market: 12/26/2025
- Listing terms: Contract
- Exclusions: Bedroom Light Fixture, Gold Drapes, Rods And Brackets In Red Room, Fridge, Washer Dryer Chest Freeze
Price history
| Date | Event | Price |
|---|---|---|
| 7/25/2025 | Sold | $450,000-28.6%$175/sqft |
Source: Public Record Report a problem | ||
| 4/23/2024 | Sold | $630,000+0%$245/sqft |
Source: MLS PIN #73206576 Report a problem | ||
| 3/16/2024 | Contingent | $629,999$245/sqft |
Source: MLS PIN #73206576 Report a problem | ||
| 2/28/2024 | Listed for sale | $629,999+193%$245/sqft |
Source: MLS PIN #73206576 Report a problem | ||
| 8/3/1998 | Sold | $215,000+121.6%$84/sqft |
Source: Public Record Report a problem | ||
| 2/11/1992 | Sold | $97,000$38/sqft |
Source: Public Record Report a problem | ||
Public tax history
| Year | Property taxes | Tax assessment |
|---|---|---|
| 2025 | $8,590 +6.4% | $688,300 +13.8% |
| 2024 | $8,074 +5.6% | $604,800 +15.4% |
| 2023 | $7,644 +8.4% | $523,900 +14.4% |
| 2022 | $7,050 +5.6% | $458,100 +6.3% |
| 2021 | $6,673 +0.3% | $431,100 -0.4% |
| 2020 | $6,656 +12% | $432,800 +16.3% |
| 2019 | $5,942 +5.7% | $372,300 +7.3% |
| 2018 | $5,623 -2.1% | $346,900 -2% |
| 2017 | $5,744 -2% | $354,100 -2.2% |
| 2016 | $5,859 +7.7% | $361,900 +11.7% |
| 2015 | $5,438 +0.9% | $324,100 +0.1% |
| 2014 | $5,391 -4.2% | $323,800 -9.1% |
| 2013 | $5,630 +9.5% | $356,300 +3.6% |
| 2012 | $5,143 +5.6% | $344,000 +2.5% |
| 2011 | $4,868 -1.2% | $335,500 -8.1% |
| 2010 | $4,927 +6.3% | $365,200 -2.7% |
| 2009 | $4,637 +6.3% | $375,500 -1.1% |
| 2008 | $4,364 +2.9% | $379,800 -3.1% |
| 2007 | $4,241 +18.7% | $392,000 +17.2% |
| 2006 | $3,572 +3.2% | $334,500 +3.3% |
| 2005 | $3,461 +7.3% | $323,800 +14.5% |
| 2004 | $3,226 | $282,700 |
Find assessor info on the county website
Neighborhood: 02356
Nearby homes
- $495,0003 bd2 ba1.6k sqft531 Foundry St #A, North Easton, MA 02356Sold
- $450,0002 bd2 ba1.3k sqft531 Foundry St #B, North Easton, MA 02356Sold
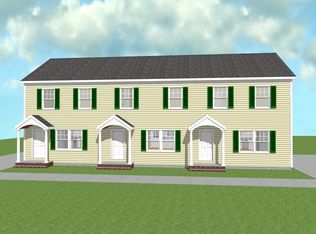
- $520,0002 bd2 ba1k sqft531 Foundry St #C, North Easton, MA 02356Sold
- $524,8002 bd2 ba1k sqft531 Foundry St #531E, North Easton, MA 02356For Sale
- $499,8002 bd2 ba1k sqft531 Foundry St #531D, North Easton, MA 02356For Sale
- $176,400-- bd-- ba-- sqft533 Foundry St, North Easton, MA 02356Off Market
- $545,9003 bd1 ba1.3k sqft537 Foundry St, North Easton, MA 02356Off Market
- $482,0002 bd1 ba1k sqft534 Foundry St, South Easton, MA 02375Off Market
Nearby schools
GreatSchools rating
- 7/10H H Richardson SchoolGrades: 3-5Distance: 2.4 mi
- 9/10Easton Middle SchoolGrades: 6-8Distance: 2.5 mi
- 9/10Oliver Ames High SchoolGrades: 9-12Distance: 2.3 mi
Schools provided by the listing agent
- Elementary: Blanche Ames
- Middle: Easton Middle
- High: Oliver Ames
Source: MLS PIN. This data may not be complete. We recommend contacting the local school district to confirm school assignments for this home.
Get a cash offer in 3 minutes
Find out how much your home could sell for in as little as 3 minutes with a no-obligation cash offer.
Estimated market value
$478,300
Get a cash offer in 3 minutes
Find out how much your home could sell for in as little as 3 minutes with a no-obligation cash offer.
Estimated market value
$478,300
- Massachusetts
- Bristol County
- Easton
- 02356
- 531 Foundry St
Nearby cities
Nearby zip codes
Other Easton Topics
