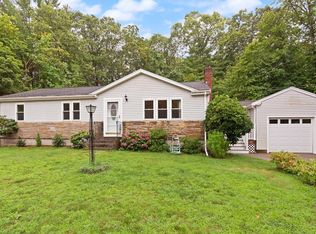
Location Location Location. Absolutely charming 1890's Cape in desirable North Easton Historic Village. The Dining and Living rooms share beautiful hardwood flooring with a modern open floor plan concept for entertaining. The kitchen has stunning upgraded white cabinetry with matching island on wheels, granite countertops, stainless steel appliances and tile flooring. The family room/den offers a fun gathering area to enjoy a sip of your coffee from the cafe. Or play board games with the family. It has a big storage pantry too. If you need more fun space there is a lower level recreation room. The 2nd floor offers 3 spacious bedrooms with generous closet space. The primary has direct access to the common bath, complete with a washer and dryer. From the back deck enjoy the large level fenced in yard with a swimming pool. A home with benefits; minutes to downtown Eateries, Boutique Shopping, School Complex and Borderland State Park with over 1,843 acres with trails, ponds for boating and fishing, horseback riding, and disc golf. There is also The Children's museum, Library, Sheep pastures, and Militia Park nearby. EastonMAHistoricalSociety.org had a clipping describing North Easton is one of the most attractive villages in Eastern MA, just 23 miles from Boston. Open Houses Sat 8/8/26 10-12 & Sun 8/9/26 11-1. Private appointments can easily be arranged.
For sale
$629,900
55 Lincoln St, North Easton, MA 02356
3beds
1,559sqft
:
Get pre-qualified$4,093/mo
Single Family Residence
Built in 1890
0.3 Acres Lot
$630,100 Zestimate®
$404/sqft
$-- HOA
What's special
Swimming poolBack deckMatching island on wheelsLower level recreation roomGranite countertopsWasher and dryerStainless steel appliances
- 9 days |
- 1,289 |
- 82 |
Likely to sell faster than
Zillow last checked:
Listing updated:
Listed by:
Peter Horan 508-944-2936,
Kensington Real Estate Brokerage 617-431-3955
Source: MLS PIN,MLS#: 73557877
Facts & features
Interior
Bedrooms & bathrooms
- Bedrooms: 3
- Bathrooms: 2
- Full bathrooms: 1
- 1/2 bathrooms: 1
Primary bedroom
- Features: Bathroom - Full, Closet, Flooring - Wall to Wall Carpet
- Level: Second
Bedroom 2
- Features: Closet, Flooring - Wall to Wall Carpet
- Level: Second
Bedroom 3
- Features: Closet, Flooring - Wall to Wall Carpet
- Level: Second
Bathroom 1
- Level: Second
Bathroom 2
- Level: First
Dining room
- Features: Flooring - Wood, Exterior Access, Open Floorplan, Decorative Molding
- Level: Main,First
Family room
- Features: Closet, Deck - Exterior, Exterior Access
- Level: Main,First
Kitchen
- Features: Flooring - Stone/Ceramic Tile, Remodeled, Gas Stove
- Level: Main,First
Living room
- Features: Flooring - Wood, Open Floorplan, Crown Molding
- Level: Main,First
Heating
- Forced Air, Natural Gas
Cooling
- Central Air
Appliances
- Included: Gas Water Heater, Range, Dishwasher, Microwave
- Laundry: Second Floor, Electric Dryer Hookup, Washer Hookup
Features
- Flooring: Wood, Tile, Carpet
- Windows: Insulated Windows
- Basement: Full,Partially Finished,Interior Entry,Bulkhead,Concrete
- Number of fireplaces: 1
Interior area
- Total structure area: 1,559
- Total interior livable area: 1,559 sqft
- Finished area above ground: 1,559
- Finished area below ground: 486
Property
Parking
- Total spaces: 4
- Parking features: Paved Drive, Off Street, Paved
- Uncovered spaces: 4
Features
- Patio & porch: Deck - Wood
- Exterior features: Deck - Wood, Pool - Above Ground, Fenced Yard
- Has private pool: Yes
- Pool features: Above Ground
- Fencing: Fenced
Lot
- Size: 0.3 Acres
- Features: Wooded, Level
Details
- Parcel number: 2804869
- Zoning: Res
Construction
Type & style
- Home type: SingleFamily
- Architectural style: Cape,Antique
- Property subtype: Single Family Residence
Materials
- Frame
- Foundation: Stone, Irregular
- Roof: Shingle
Condition
- Year built: 1890
Utilities & green energy
- Sewer: Private Sewer
- Water: Public
- Utilities for property: for Gas Range, for Electric Dryer, Washer Hookup
Green energy
- Energy generation: Solar
Community & HOA
Community
- Features: Pool, Park, Golf, Conservation Area, Highway Access, Public School
HOA
- Has HOA: No
Location
- Region: North Easton
Financial & listing details
- Price per square foot: $404/sqft
- Tax assessed value: $578,100
- Annual tax amount: $7,278
- Date on market: 8/1/2026
- Listing terms: Contract
Estimated market value
$630,100
$599,000 - $662,000
$3,557/mo
Price history
| Date | Event | Price |
|---|---|---|
| 8/1/2026 | Listed for sale | $629,900+75%$404/sqft |
Source: MLS PIN #73557877 Report a problem | ||
| 2/2/2017 | Sold | $360,000-1.4%$231/sqft |
Source: Public Record Report a problem | ||
| 12/29/2016 | Pending sale | $365,000$234/sqft |
Source: Coldwell Banker Residential Brokerage - Easton #72103031 Report a problem | ||
| 12/22/2016 | Listed for sale | $365,000+21.7%$234/sqft |
Source: Coldwell Banker Residential Brokerage - Easton #72103031 Report a problem | ||
| 6/18/2012 | Sold | $299,900$192/sqft |
Source: Public Record Report a problem | ||
| 12/2/2011 | Price change | $299,900-3.2%$192/sqft |
Source: Humphrey Realty Group, LLC #71299975 Report a problem | ||
| 10/14/2011 | Listed for sale | $309,900+51.1%$199/sqft |
Source: Humphrey Realty Group, LLC #71299975 Report a problem | ||
| 8/25/2011 | Sold | $205,050$132/sqft |
Source: Public Record Report a problem | ||
Public tax history
| Year | Property taxes | Tax assessment |
|---|---|---|
| 2025 | $6,824 +6.1% | $546,800 +13.5% |
| 2024 | $6,432 +5.5% | $481,800 +15.3% |
| 2023 | $6,094 +1.7% | $417,700 +7.3% |
| 2022 | $5,993 +2.5% | $389,400 +3.1% |
| 2021 | $5,848 +4.7% | $377,800 +4.1% |
| 2020 | $5,583 -0.2% | $363,000 +3.6% |
| 2019 | $5,594 +5.8% | $350,500 +7.4% |
| 2018 | $5,289 +3.7% | $326,300 +3.8% |
| 2017 | $5,101 +9% | $314,500 +8.8% |
| 2016 | $4,681 -3.2% | $289,100 +0.3% |
| 2015 | $4,834 +7.5% | $288,100 +6.7% |
| 2014 | $4,496 +4.5% | $270,000 -0.9% |
| 2013 | $4,304 +12.3% | $272,400 +6.3% |
| 2012 | $3,832 +5.9% | $256,300 +2.7% |
| 2011 | $3,620 +0.1% | $249,500 -6.9% |
| 2010 | $3,615 +2.6% | $268,000 -6.1% |
| 2009 | $3,525 +1% | $285,400 -6.1% |
| 2008 | $3,491 +2.8% | $303,800 -3.2% |
| 2007 | $3,396 +9.9% | $313,900 +8.5% |
| 2006 | $3,090 +7.6% | $289,300 +7.6% |
| 2005 | $2,873 +4.5% | $268,800 +11.5% |
| 2004 | $2,750 +9.1% | $241,000 +24.2% |
| 2003 | $2,521 +9.2% | $194,100 +25.1% |
| 2002 | $2,309 +28.4% | $155,200 +52.6% |
| 1997 | $1,798 | $101,700 |
Find assessor info on the county website
Monthly payment
Est. payment
Payment breakdown
Explore the cost of this home by adjusting the details. Changes won't be saved.Climate risks
Neighborhood: 02356
Nearby schools
GreatSchools rating
- NABlanche A. Ames Elementary SchoolGrades: PK-2Distance: 0.5 mi
- 9/10Easton Middle SchoolGrades: 6-8Distance: 0.5 mi
- 9/10Oliver Ames High SchoolGrades: 9-12Distance: 0.8 mi
- $---- bd-- ba-- sqft51 Lincoln St, North Easton, MA 02356Off Market
- $684,8004 bd2 ba1.4k sqft59 Lincoln St, North Easton, MA 02356Off Market
- $643,4004 bd2 ba1.3k sqft49-51 Lincoln St, North Easton, MA 02356Off Market
- $858,9004 bd4 ba2.7k sqft66 Lincoln St, North Easton, MA 02356Off Market

- $734,8004 bd2 ba14k sqft63 Lincoln St, North Easton, MA 02356Off Market
- $531,4003 bd1 ba1.6k sqft45 Lincoln St, North Easton, MA 02356Off Market
- $660,0003 bd2 ba1.5k sqft52 Lincoln St, North Easton, MA 02356Sold
- $658,2003 bd2 ba1.7k sqft56 Lincoln St, North Easton, MA 02356Off Market
A local agent can set up tours, give advice and negotiate with sellers.
A local lender can help you make sure your offer is ready when you are.
Similar homes
- $715,0004 bd2 ba1.8k sqft46 Seaver St, North Easton, MA 02356Pending
 MLS ID #73552583, Claire Abate, Keller Williams Realty. MLS PIN
 - $699,9004 bd1 ba1.5k sqft12 Randall St, North Easton, MA 02356For Sale
 MLS ID #73543988, Gretchen Cupples, Premier Properties. MLS PIN
 - $584,9903 bd2 ba1.6k sqft107 Alandale Ave, Brockton, MA 02301For Sale
 MLS ID #73561060, Andy Saviolakis, RE/MAX Real Estate Center. MLS PIN
 - $675,0003 bd2 ba1.2k sqft5 Gannett Ter, Sharon, MA 02067For Sale
 MLS ID #73559711, Roni Thaler, Coldwell Banker Realty - Sharon. MLS PIN
 - $609,9003 bd1 ba1.1k sqft163 Atkinson Ave, Stoughton, MA 02072For SaleMLS ID #73557593, Clifton Verdieu, Century 21 North East. MLS PIN
- $559,0004 bd2 ba1.7k sqft38 Mercedes Rd, Brockton, MA 02301For SaleMLS ID #73559569, Michelle Curran, Coastal Real Estate Advisors, LLC. MLS PIN
- $600,0003 bd2 ba1.6k sqft10 Fern Cir, Brockton, MA 02301For SaleMLS ID #73559441, Laura J. Harney, Easton Real Estate, LLC. MLS PIN
- $634,9995 bd2 ba1.9k sqft229 W Chestnut St, Brockton, MA 02301PendingMLS ID #73544322, Isabel Fernandes Realty Team, RE/MAX Synergy. MLS PIN
- $359,9003 bd1 ba1.1k sqft148 Summer St, North Easton, MA 02356PendingMLS ID #73552309, John C Carey, Jack Carey and Associates. MLS PIN
- $629,0002 bd2 ba1.3k sqft46 Alexandras Way, Brockton, MA 02301For SaleMLS ID #73556798, Joao Pinheiro, T & L Real Estate. MLS PIN
- $560,0004 bd2 ba1.9k sqft14 Angela Ter, Brockton, MA 02301For SaleMLS ID #73559458, Joseph Barnes, Keller Williams Realty Boston-Metro | Back Bay. MLS PIN
- $--4 bd3 ba1.9k sqft33 Woodland Ave, Brockton, MA 02301AuctionAuction.com 2
- $710,0003 bd2 ba1.5k sqft2196 Central St, Stoughton, MA 02072For SaleMLS ID #73557723, Alix Monestime, Lux Real Estate, LLC. MLS PIN
- $649,9004 bd2 ba1.6k sqft190 Manomet St, Brockton, MA 02301For SaleMLS ID #73544755, Andrea Herrero, Lamacchia Realty, Inc.. MLS PIN
- $570,0003 bd2 ba1.5k sqft32 Sycamore Ave, Brockton, MA 02301For SaleMLS ID #73555254, Team ROSO, RE/MAX Vantage. MLS PIN
- $699,9004 bd3 ba1.9k sqft27 Sumner St, Brockton, MA 02301For SaleMLS ID #73551771, Francis Enamorado, eXp Realty LLC - Corporate Office. MLS PIN
- $650,0004 bd2 ba2k sqft42 Dewey Ave, Brockton, MA 02301For SaleMLS ID #73549318, Jay Balaban, Gibson Sotheby's International Realty. MLS PIN
- $499,9003 bd1 ba1.3k sqft16 Falconer Ave, Brockton, MA 02301For SaleMLS ID #73559351, The Eisnor Team, William Raveis R.E. & Home Services. MLS PIN
- $479,9004 bd2 ba1.2k sqft171 Bartlett St, Brockton, MA 02301For SaleMLS ID #73559658, Marissa Monteiro, RE/MAX Synergy. MLS PIN
- $489,9003 bd1 ba1k sqft41 Dawes Rd, Brockton, MA 02301For SaleMLS ID #73559956, Kevin Kelley, The Firm. MLS PIN
