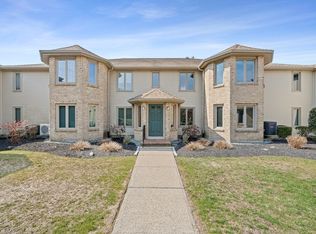
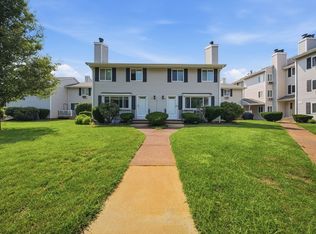
Builder’s own pristine 2 Bedroom Condo on the first floor, front middle of the highly sought-after Willow Farms condominiums. Meticulously remodeled from the studs in, featuring new kitchen cabinets with granite countertops, stainless steel energy-efficient appliances including refrigerator, stove, dishwasher and microwave. The bathroom boasts new fixtures, tub, sink, and toilet with ceramic tile. Luxury vinyl flooring with insulation underneath runs throughout. NEW UPDATES ALSO INCLUDE: plumbing, electrical, heat pump system with AC condenser, the condo features full insulation throughout with closed-cell foam insulation in all exterior walls, new blue board and plaster, Sherwin Williams paint, interior doors, trim, closet shelving, and brand-new Harvey casement windows. The yard is beautifully landscaped front and back. Includes a one-car garage with entry door, garage door opener, and parking space directly opposite.Trash disposal on site and included in the condo fee.Ten minutes from Borderland State Park and Close to Schools, shopping and area amenities down the street. Country Living with the convenience of everything you need nearby and close proximity to Boston.
For sale
$399,900
108 Norton Ave APT 9, South Easton, MA 02375
2beds
1,035sqft
:
Get pre-qualified$3,167/mo
Condominium, Rowhouse
Built in 1981
-- sqft lot
$-- Zestimate®
$386/sqft
$543/mo HOA
What's special
Sherwin williams paintBrand-new harvey casement windows
- 5 days |
- 348 |
- 18 |
Zillow last checked:
Listing updated:
Listed by:
Evelyn Tomaszewski 508-509-2122,
RE/MAX Real Estate Center 508-543-3922,
Karen Tomaszewski 508-889-9610
Source: MLS PIN,MLS#: 73561161
Facts & features
Interior
Bedrooms & bathrooms
- Bedrooms: 2
- Bathrooms: 1
- Full bathrooms: 1
- Main level bedrooms: 1
Primary bedroom
- Features: Ceiling Fan(s), Flooring - Vinyl, Remodeled, Closet - Double
- Level: Main,First
Bedroom 2
- Features: Ceiling Fan(s), Flooring - Vinyl
- Level: First
Primary bathroom
- Features: Yes
Bathroom 1
- Features: Bathroom - Full, Flooring - Stone/Ceramic Tile
- Level: First
Dining room
- Features: Ceiling Fan(s), Closet, Flooring - Vinyl, Open Floorplan, Remodeled, Lighting - Overhead
- Level: First
Kitchen
- Features: Ceiling Fan(s), Flooring - Vinyl, Pantry, Countertops - Stone/Granite/Solid, Countertops - Upgraded, Cabinets - Upgraded, Open Floorplan, Recessed Lighting, Remodeled, Stainless Steel Appliances, Lighting - Overhead
- Level: Main,First
Living room
- Features: Flooring - Vinyl, Open Floorplan, Recessed Lighting
- Level: First
Office
- Features: Flooring - Vinyl, Window(s) - Bay/Bow/Box
- Level: First
Heating
- Heat Pump, Electric
Cooling
- Central Air
Appliances
- Included: Range, Dishwasher, Microwave, Refrigerator, Plumbed For Ice Maker
Features
- Home Office
- Flooring: Tile, Laminate, Vinyl
- Doors: Insulated Doors, French Doors
- Windows: Bay/Bow/Box, Insulated Windows
- Has basement: No
- Has fireplace: No
- Common walls with other units/homes: 2+ Common Walls
Interior area
- Total structure area: 1,035
- Total interior livable area: 1,035 sqft
- Finished area above ground: 1,035
Property
Parking
- Total spaces: 2
- Parking features: Detached, Garage Door Opener, Deeded, Off Street
- Garage spaces: 1
- Uncovered spaces: 1
Features
- Entry location: Unit Placement(Front,Ground,Walkout,Courtyard)
- Patio & porch: Patio
- Exterior features: Patio, Professional Landscaping
Details
- Parcel number: 2804072
- Zoning: RES
- Other equipment: Intercom
Construction
Type & style
- Home type: Condo
- Property subtype: Condominium, Rowhouse
Materials
- Frame, Brick
- Roof: Shingle
Condition
- Year built: 1981
Utilities & green energy
- Electric: Circuit Breakers
- Sewer: Private Sewer
- Water: Public
- Utilities for property: for Electric Range, for Electric Oven, Icemaker Connection
Community & HOA
Community
- Features: Shopping, Park, Walk/Jog Trails, Highway Access, House of Worship, Public School, T-Station
- Security: Intercom
HOA
- Amenities included: Laundry, Storage
- Services included: Water, Insurance, Maintenance Structure, Maintenance Grounds, Snow Removal, Trash
- HOA fee: $543 monthly
Location
- Region: South Easton
Financial & listing details
- Price per square foot: $386/sqft
- Tax assessed value: $250,100
- Annual tax amount: $3,149
- Date on market: 8/9/2026
Estimated market value
Not available
Estimated sales range
Not available
Not available
Price history
| Date | Event | Price |
|---|---|---|
| 8/9/2026 | Listed for sale | $399,900$386/sqft |
Source: MLS PIN #73561161 Report a problem | ||
Public tax history
Tax history is unavailable.
Monthly payment
Est. payment
Payment breakdown
Explore the cost of this home by adjusting the details. Changes won't be saved.Climate risks
Neighborhood: 02375
Nearby schools
GreatSchools rating
- 7/10H H Richardson SchoolGrades: 3-5Distance: 3.9 mi
- 9/10Easton Middle SchoolGrades: 6-8Distance: 4 mi
- 9/10Oliver Ames High SchoolGrades: 9-12Distance: 3.8 mi
- $365,0002 bd1 ba928 sqft108 Norton Ave APT 14, South Easton, MA 02375Sold
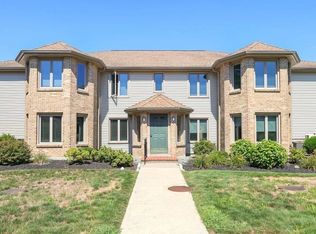
- $375,0002 bd1 ba1k sqft108 Norton Ave APT 17, South Easton, MA 02375For Sale
- $317,5002 bd1 ba1k sqft108 Norton Ave APT 12, South Easton, MA 02375Sold

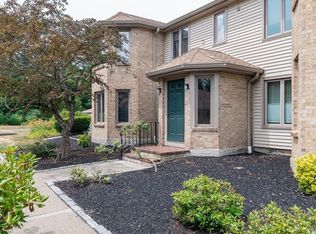
- $357,7772 bd1 ba928 sqft108 Norton Ave APT 4, South Easton, MA 02375Sold
- $319,8001 bd1 ba928 sqft108 Norton Ave APT 1, South Easton, MA 02375Off Market
- $344,3002 bd1 ba1k sqft108 Norton Ave APT 2, South Easton, MA 02375Off Market
- $326,7001 bd1 ba928 sqft108 Norton Ave APT 3, South Easton, MA 02375Off Market
- $355,5002 bd1 ba1k sqft108 Norton Ave APT 5, South Easton, MA 02375Off Market
A local agent can set up tours, give advice and negotiate with sellers.
A local lender can help you make sure your offer is ready when you are.
Similar homes
- $395,0002 bd2 ba1k sqftOakwood Village, South Easton, MA 02375For Sale
 MLS ID #73533620, Colombo Amara ONE Team, Realty ONE Group Suburban Lifestyle. MLS PIN
 - $459,9003 bd2 ba1.4k sqft68 Village St Unit 68, South Easton, MA 02375For Sale
 MLS ID #73559068, SRG Properties Group, Century 21 North East Homes. MLS PIN
 - $399,0002 bd2 ba1.4k sqft8 Spruce Tree Ln Unit 28, Norton, MA 02766For Sale
 MLS ID #73558822, Kenneth Morrell, Morrell Realty Group. MLS PIN
 - $430,0002 bd2 ba1.5k sqftEdgewood Condominiums, Mansfield, MA 02048For Sale
 MLS ID #73555340, Praveena Kanipakam, REMAX Executive Realty. MLS PIN
 - $339,9002 bd1 ba988 sqftPace Plaza, North Attleboro, MA 02760For SaleMLS ID #73561644, Stacey Susi, Keller Williams Elite. MLS PIN
- $389,0002 bd2 ba1.1k sqftTwin Lakes Condominiums, Halifax, MA 02338For SaleMLS ID #73561720, Valerie Ribeiro, Coldwell Banker Realty - Plymouth. MLS PIN
- $325,0002 bd1 ba938 sqftFranklin Crossing, Franklin, MA 02038For SaleMLS ID #73561849, James Fisher, Lamacchia Realty, Inc.. MLS PIN
- $350,0002 bd2 ba1.1k sqftThe Residences On Falls Pond, North Attleboro, MA 02760For SaleMLS ID #73559137, Caroline Molla, Costello Realty. MLS PIN
- $375,0002 bd2 ba1.1k sqftThe Farms At Indian Pond, Taunton, MA 02780For SaleMLS ID #73552062, The Perry Team, HomeSmart First Class Realty. MLS PIN
- $400,0002 bd2 ba1.1k sqftTurtle Crossing, Braintree, MA 02184For SaleMLS ID #73559260, Cindi Lee McTiernan, Coldwell Banker Realty - Norwell - Hanover Regional Office. MLS PIN
- $400,0002 bd1 ba1.3k sqft1 Gertrude Rd, North Attleboro, MA 02760For SaleMLS ID #73558602, Kyle Seyboth, Century 21 Limitless. MLS PIN
- $350,0002 bd1 ba865 sqft1 Centre St APT 9, Canton, MA 02021For SaleMLS ID #73553581, Brendan Henry, Redfin Corp.. MLS PIN
- $264,9002 bd1 ba832 sqftWilbur Terrace, Norton, MA 02766For SaleMLS ID #73481719, Diane Hines, Keller Williams Elite. MLS PIN
- $299,9002 bd1 ba897 sqftSummerset Grove Condominium, Stoughton, MA 02072For SaleMLS ID #73559958, Emiel Barbosa, Vicente Realty, LLC. MLS PIN
- $475,0003 bd2 ba1.4k sqft3-3 Buttonwood Cir #R, North Attleboro, MA 02760For SaleMLS ID #73561616, Kyle Seyboth, Century 21 Limitless. MLS PIN
- $399,0001 bd1 ba745 sqft4 Spruce St Unit 4, Dedham, MA 02026For SaleMLS ID #73559806, Jacob McBride, Donahue Real Estate Co.. MLS PIN
- $345,0002 bd2 ba1k sqft10 Freeman St APT 2, North Attleboro, MA 02763For SaleMLS ID #73560105, Chris Yang, Metropolitan Realty. MLS PIN
- $385,0003 bd3 ba1k sqft284 Chestnut St #B, North Attleboro, MA 02760For SaleMLS ID #73554521, Natalia Maccarrone, RE/MAX Platinum. MLS PIN
- $449,9002 bd2 ba896 sqftWashington Green, East Walpole, MA 02032For SaleMLS ID #73541235, The Varano Realty Group, Keller Williams Realty. MLS PIN
- $250,0002 bd1 ba923 sqftSheridan Gardens, Rockland, MA 02370For SaleMLS ID #73535117, Christopher M. Byrne, Berkshire Hathaway HomeServices Commonwealth Real Estate. MLS PIN
